Master’s thesis SS26
In the spring semester of 2026, ten students completed their master’s degree in architecture with a thesis. At HSLU, students can choose to write a thesis on a topic of their own choosing or to focus on a common theme. Five of this semester’s theses are briefly presented here.
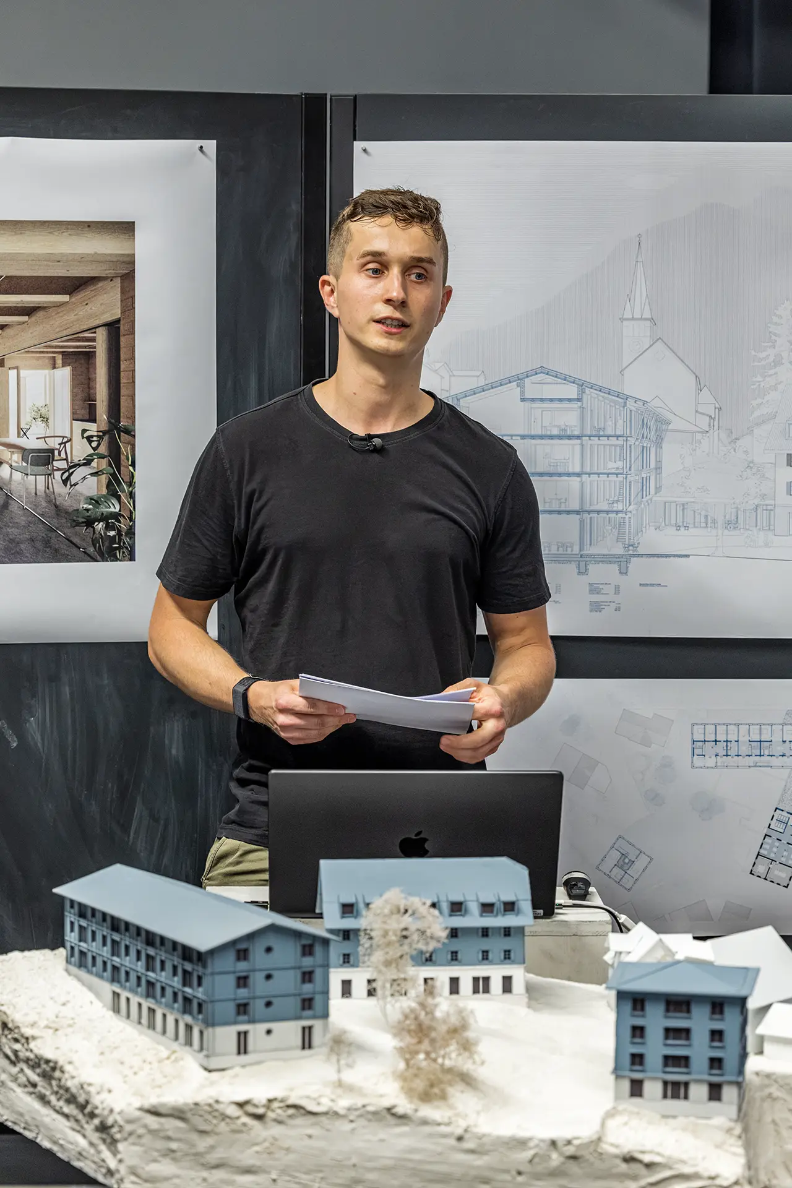
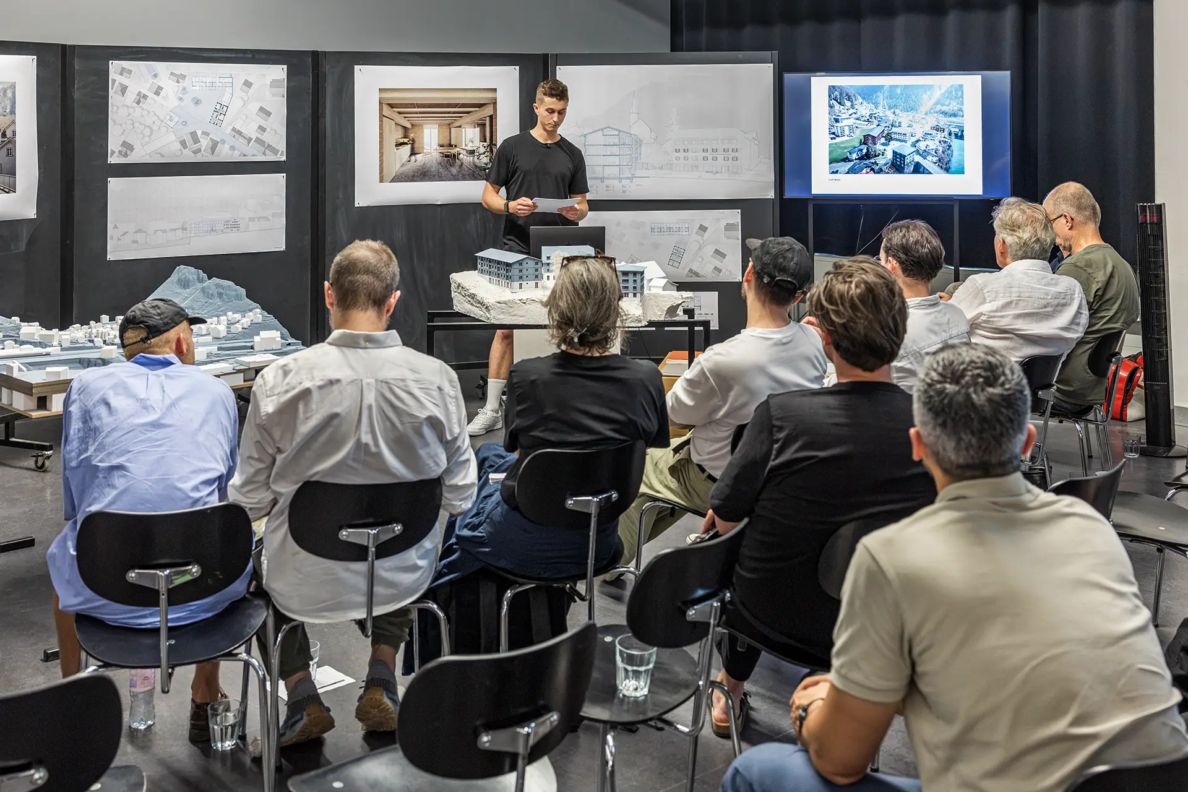
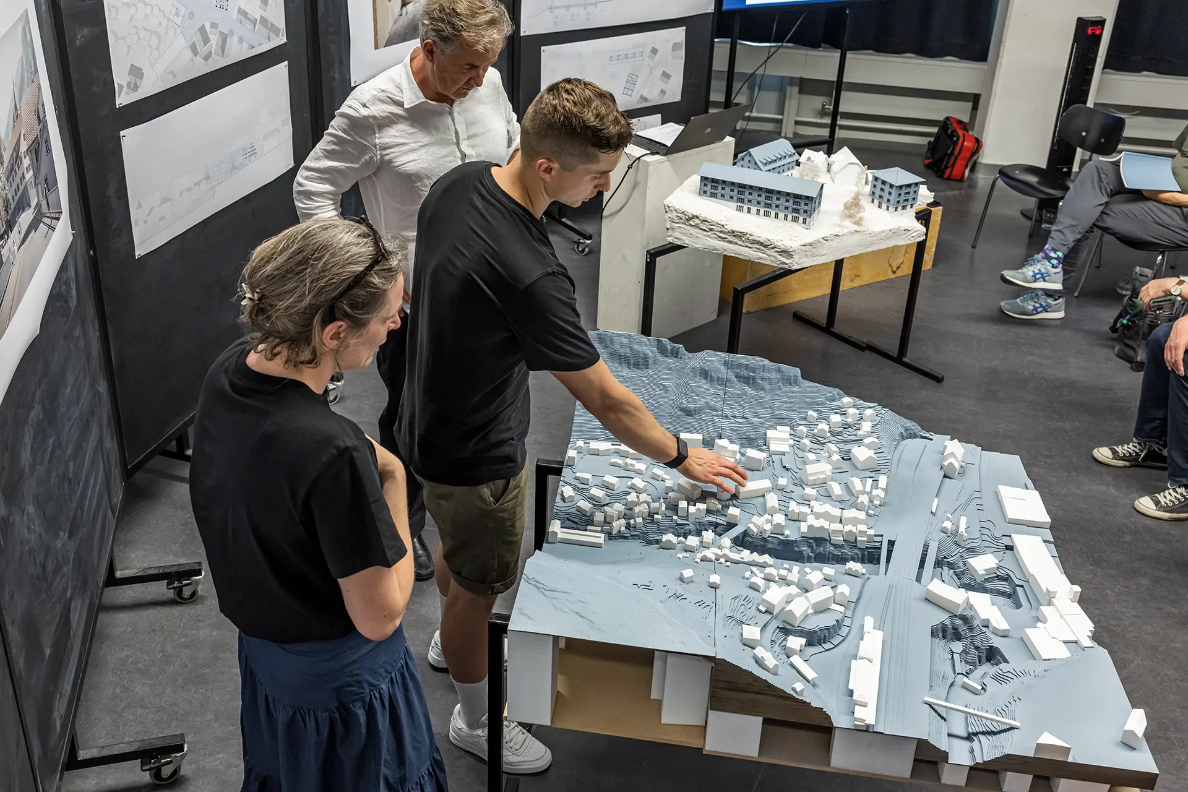
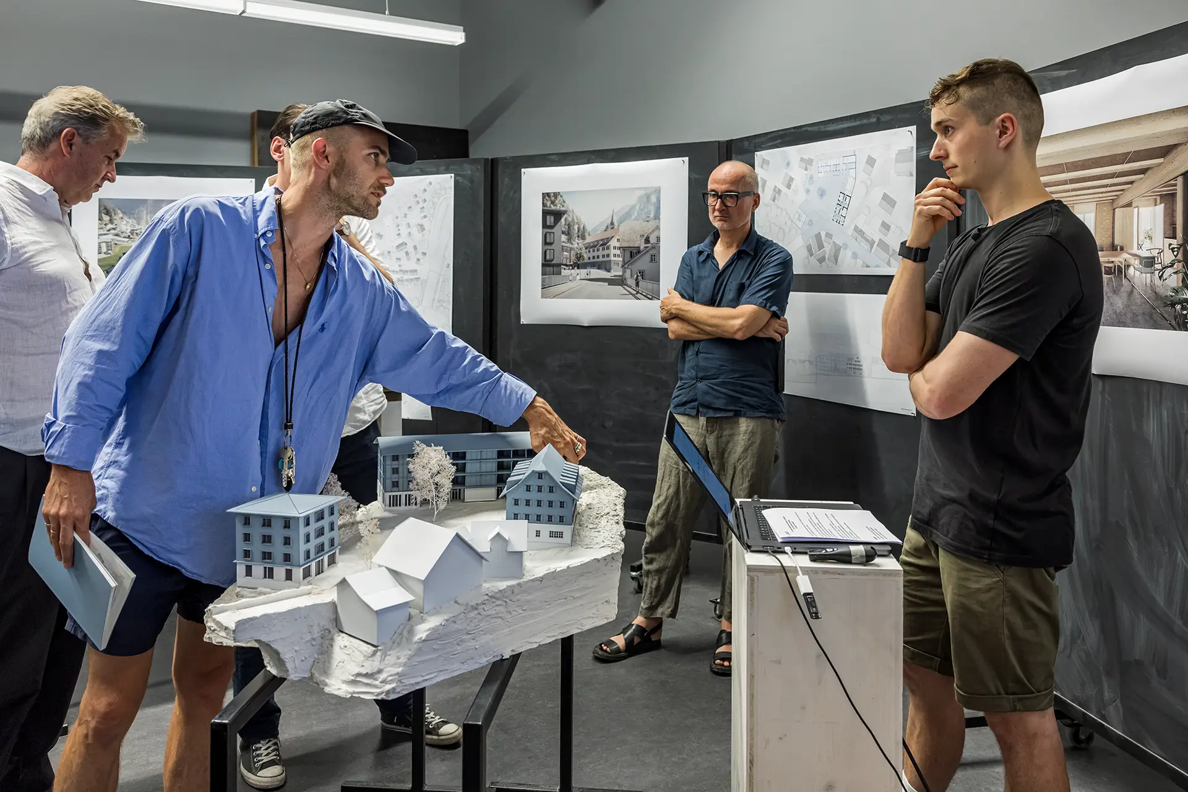
Felix Grunewald – Free Thesis – Göschenen
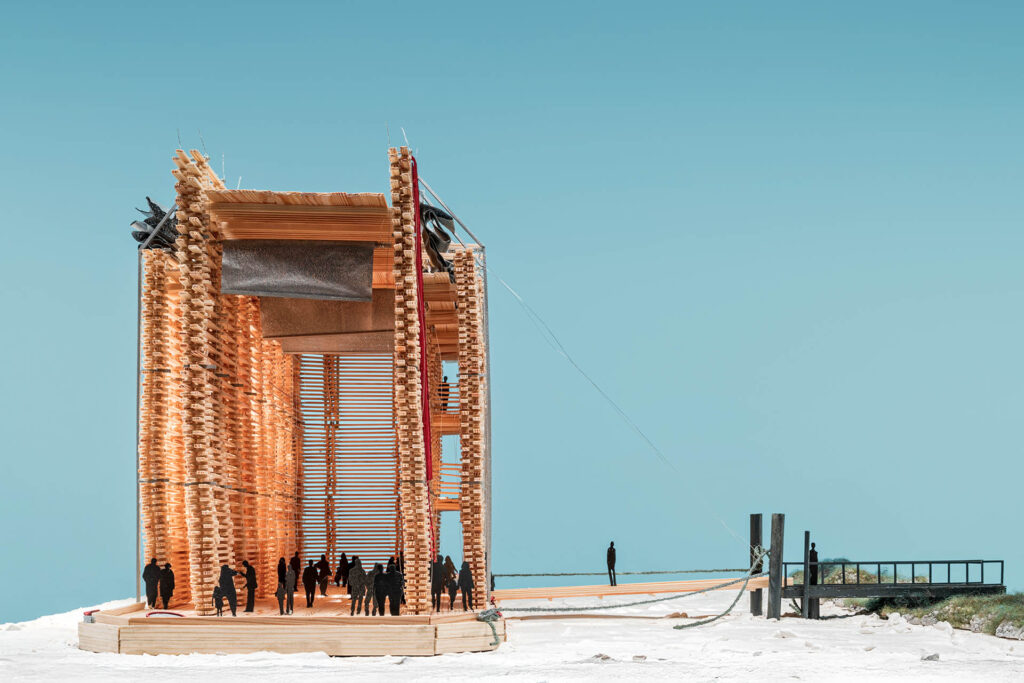
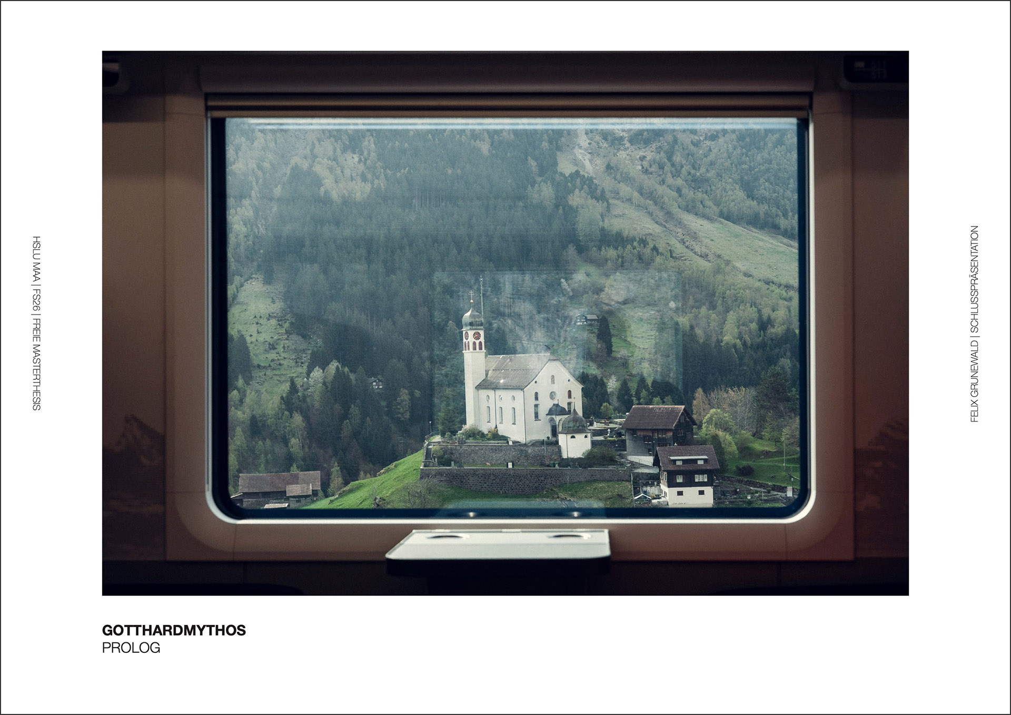
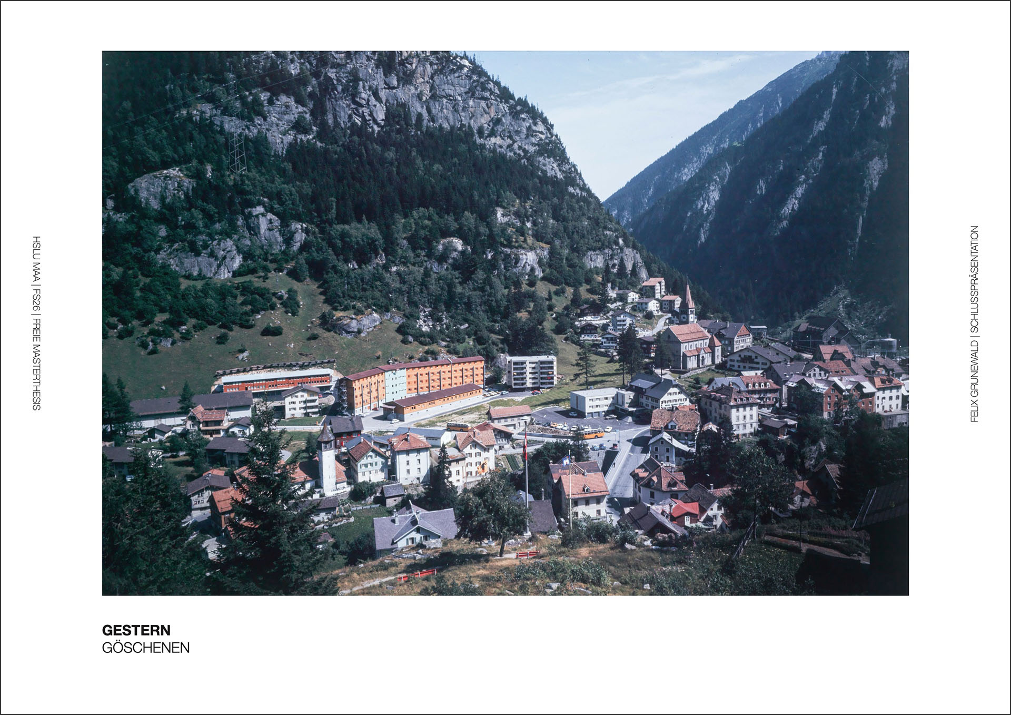
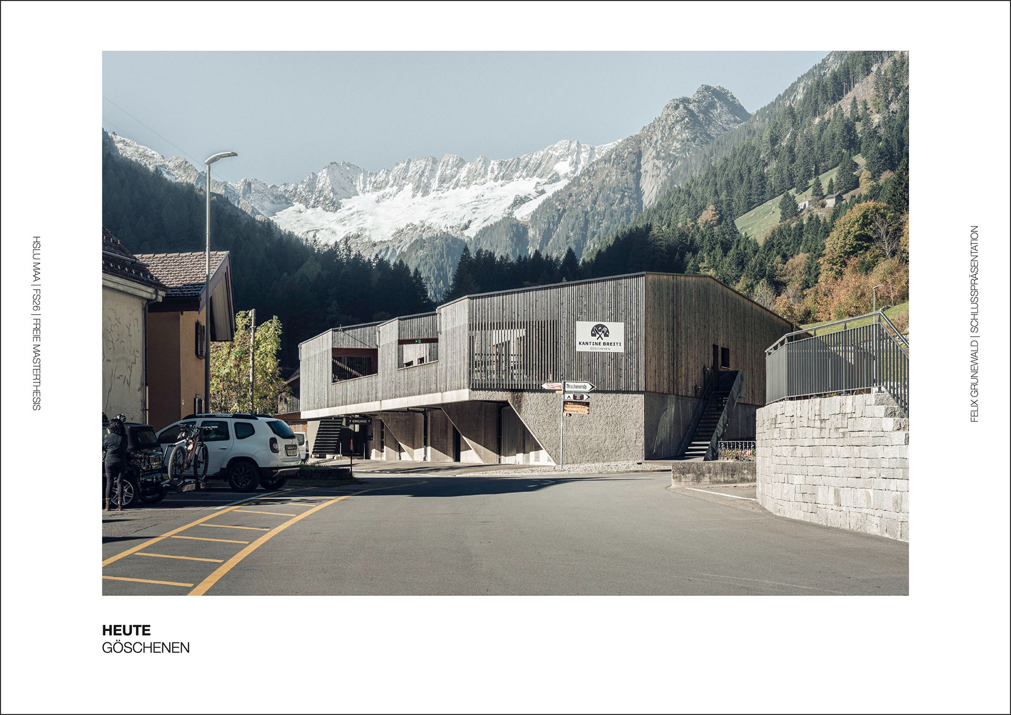
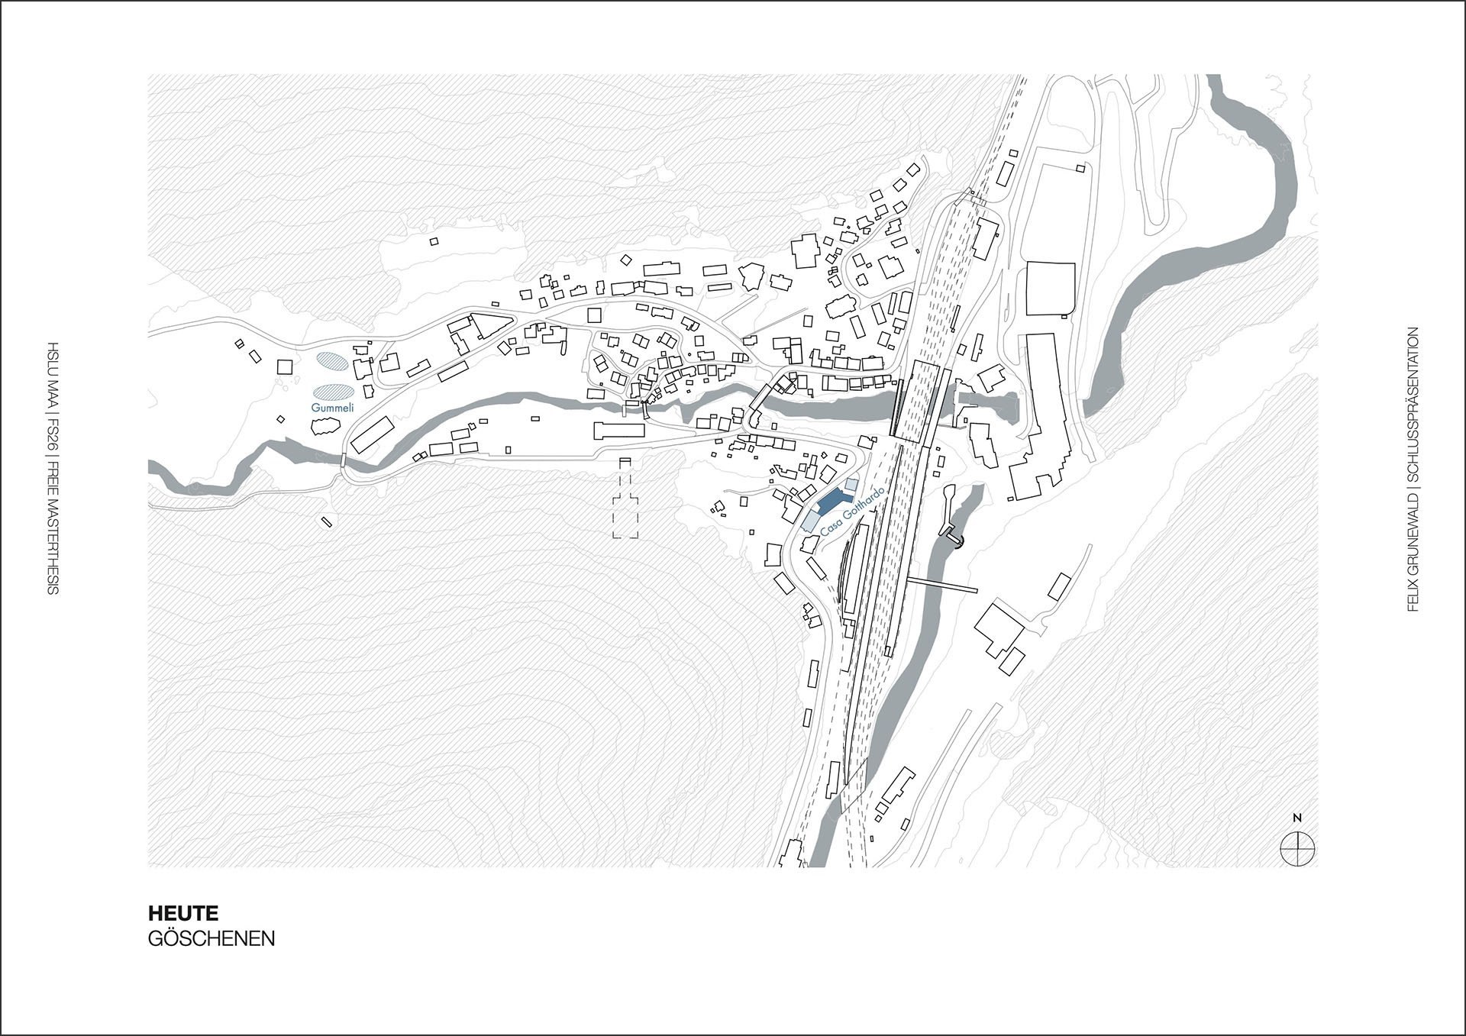
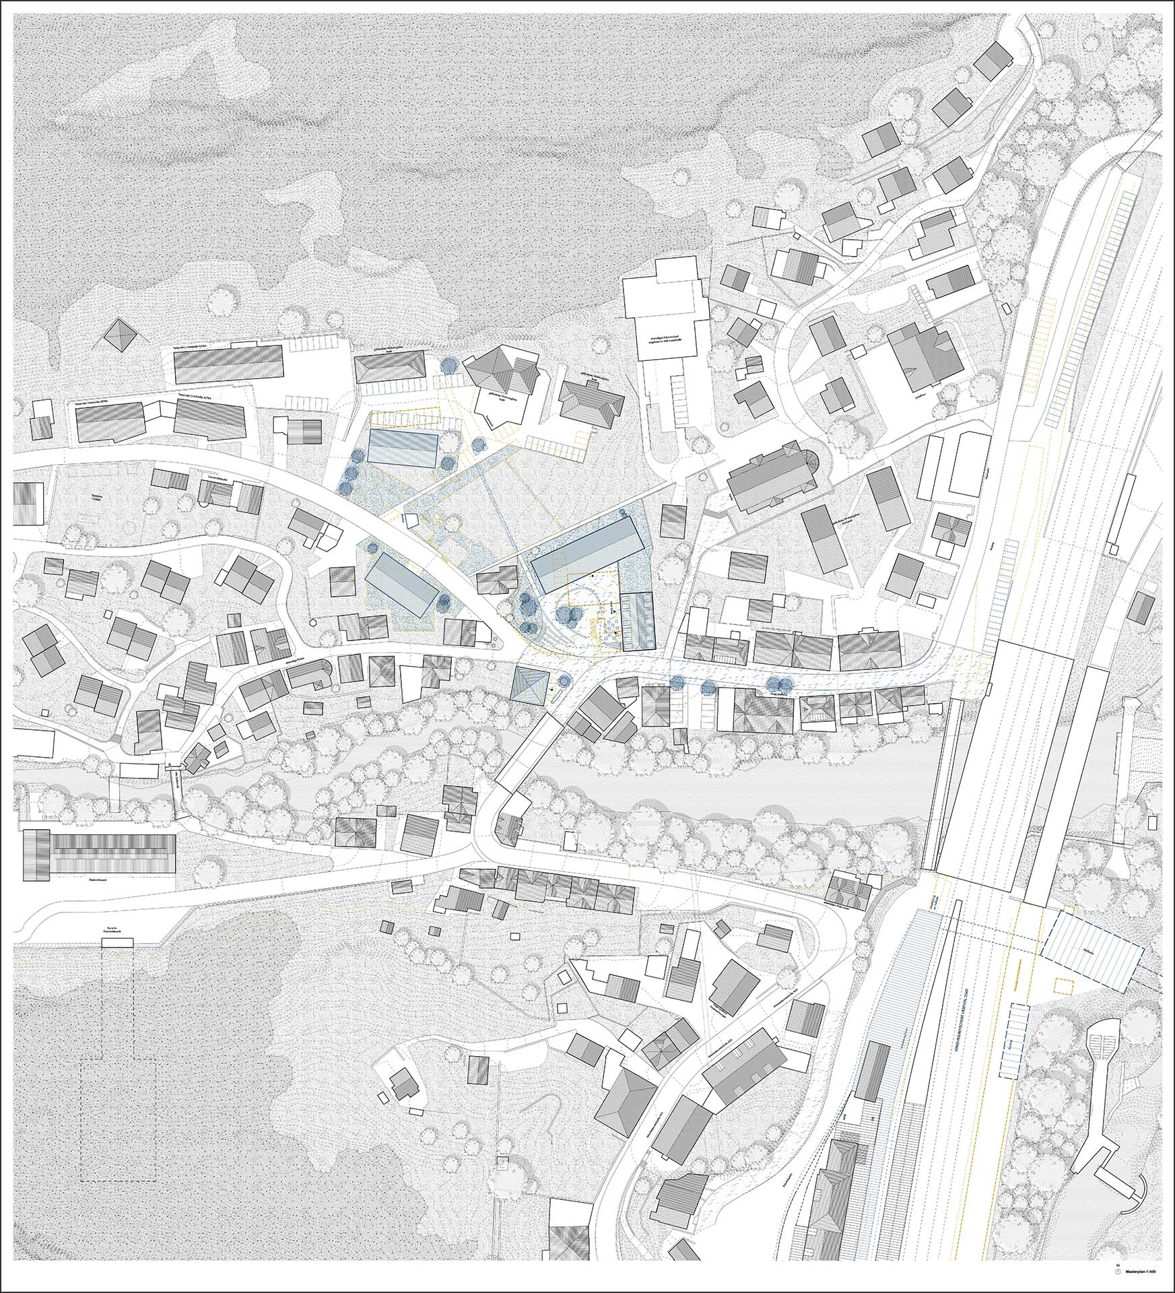
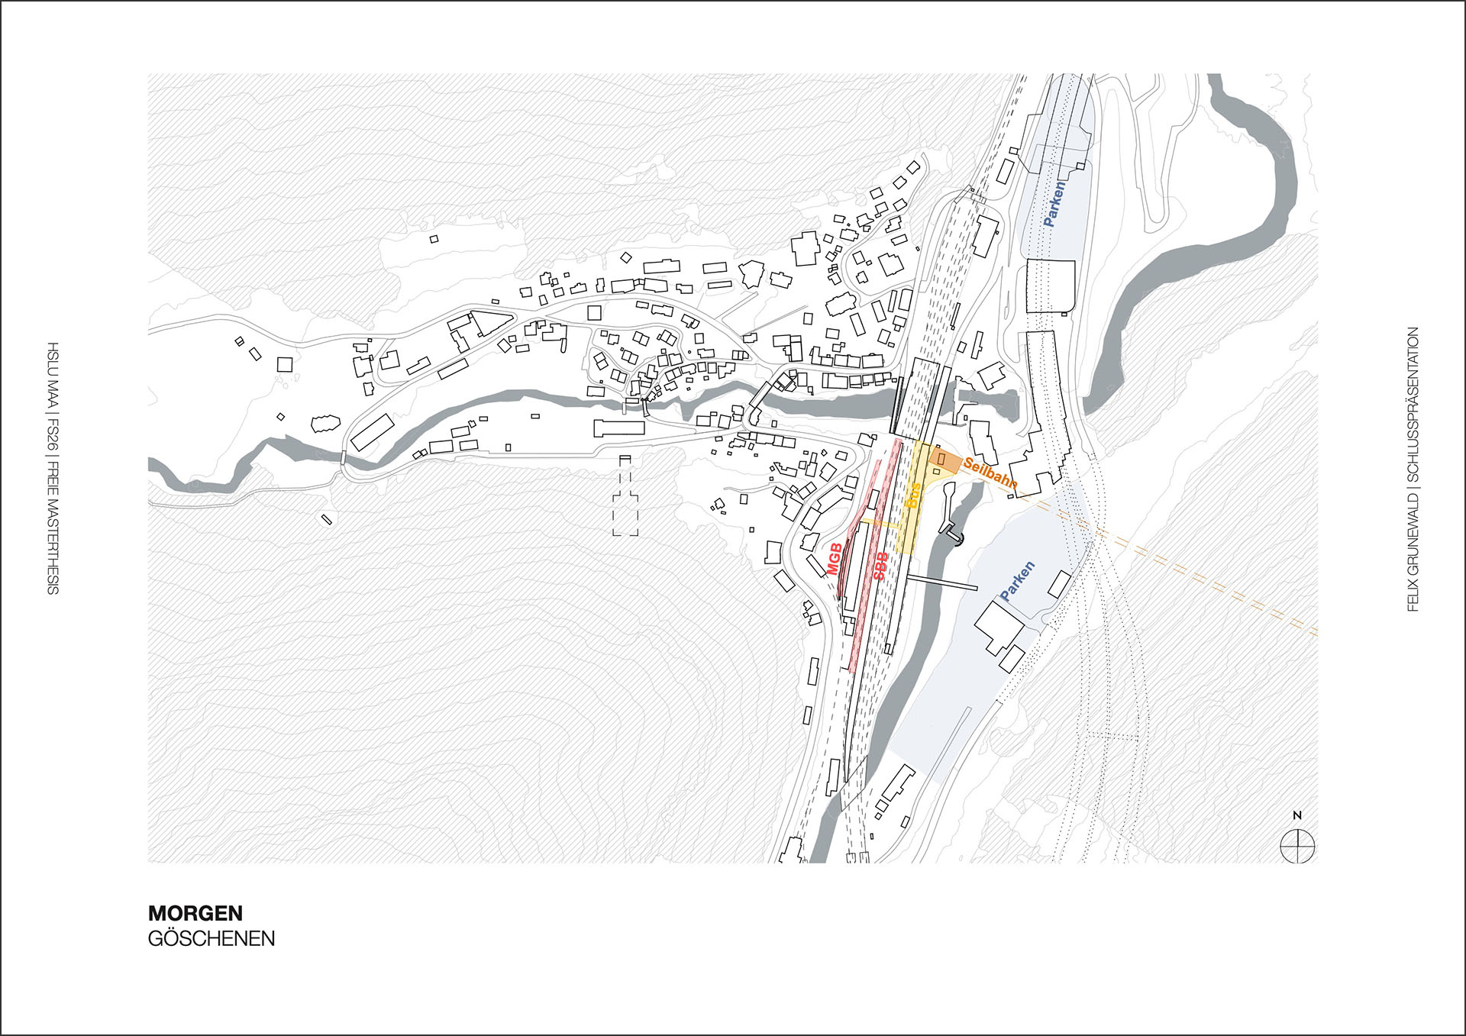
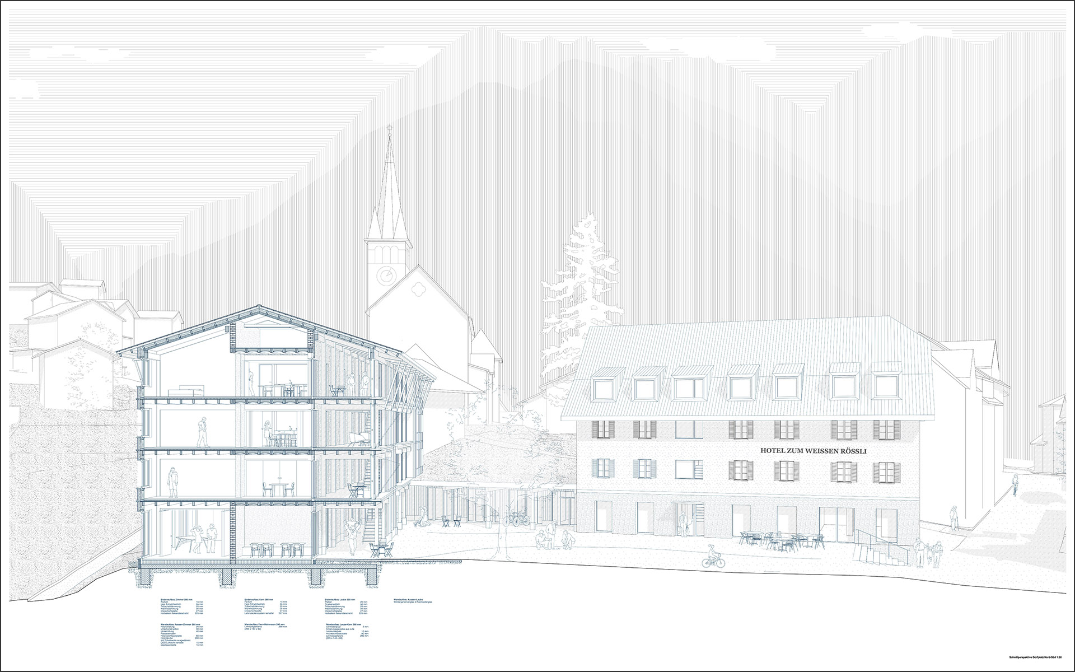
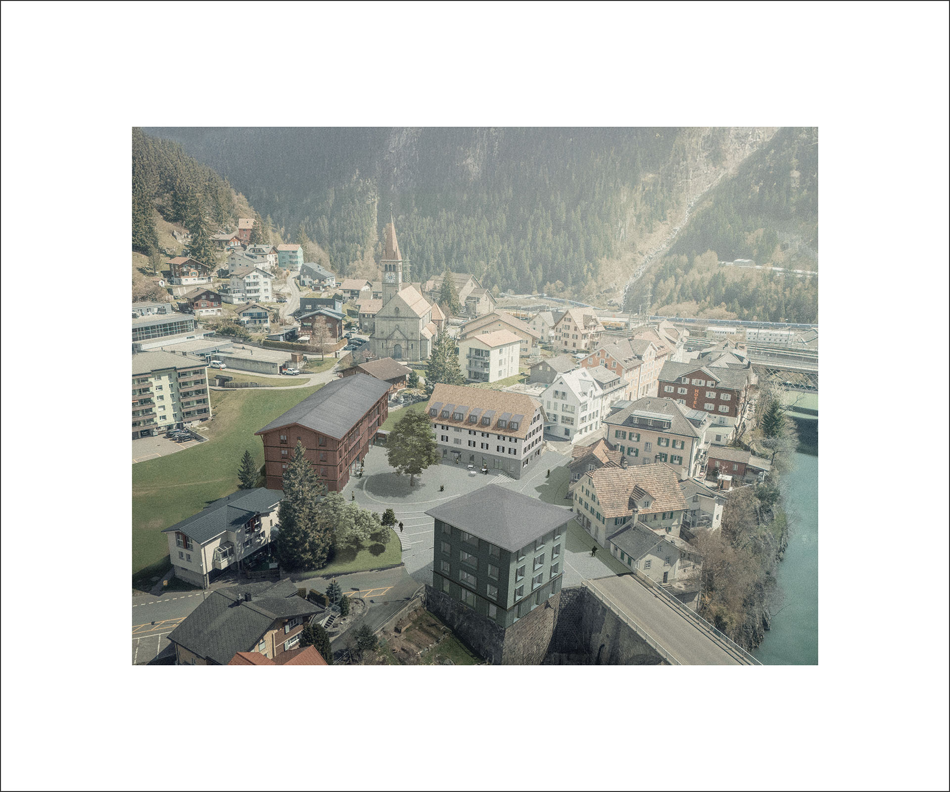
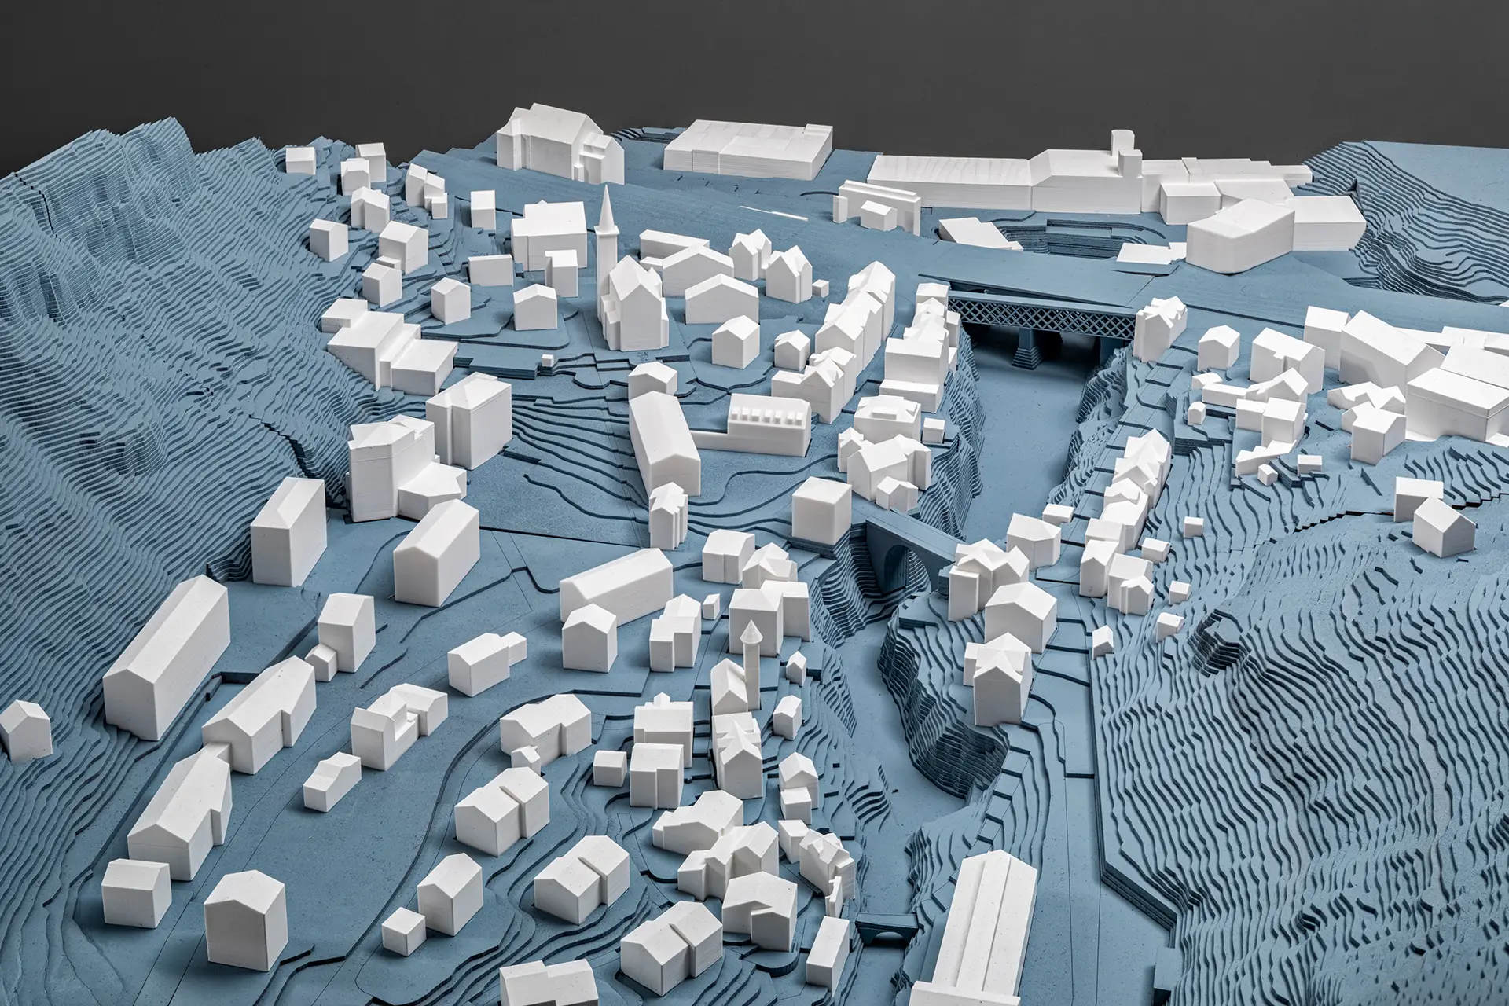
Göschenen is increasingly shaped by major infrastructure projects and the growing tourism pressure from Andermatt, a trend that will intensify with the village’s planned transformation into a transporthub by 2040.
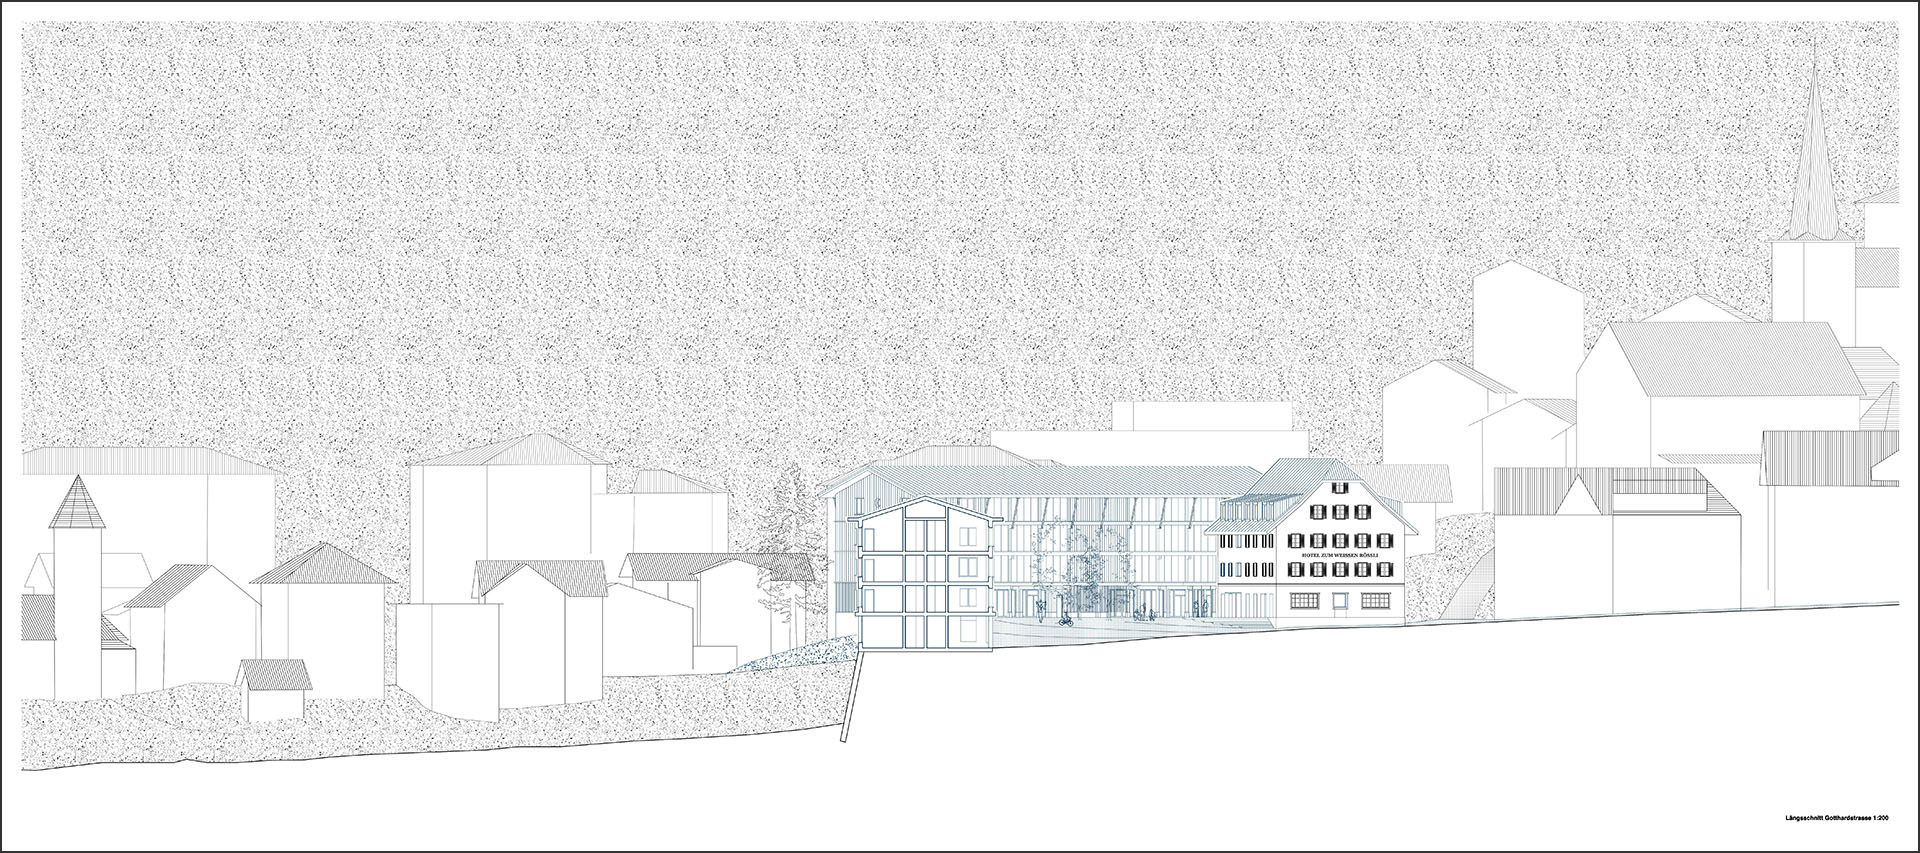
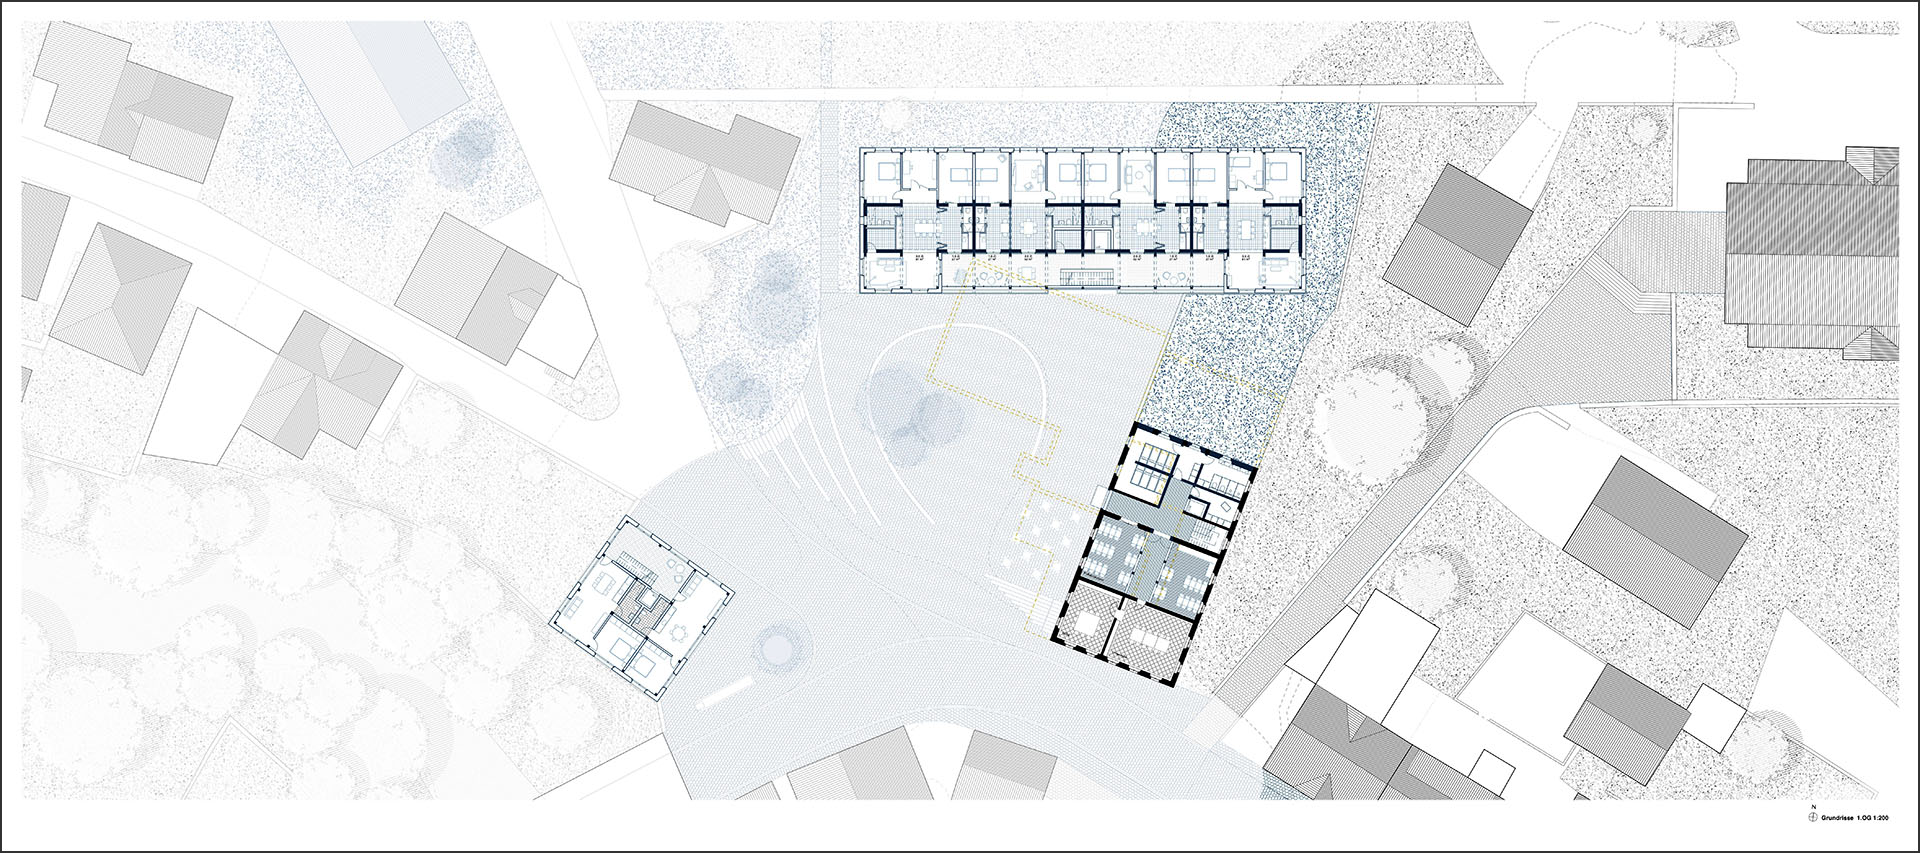
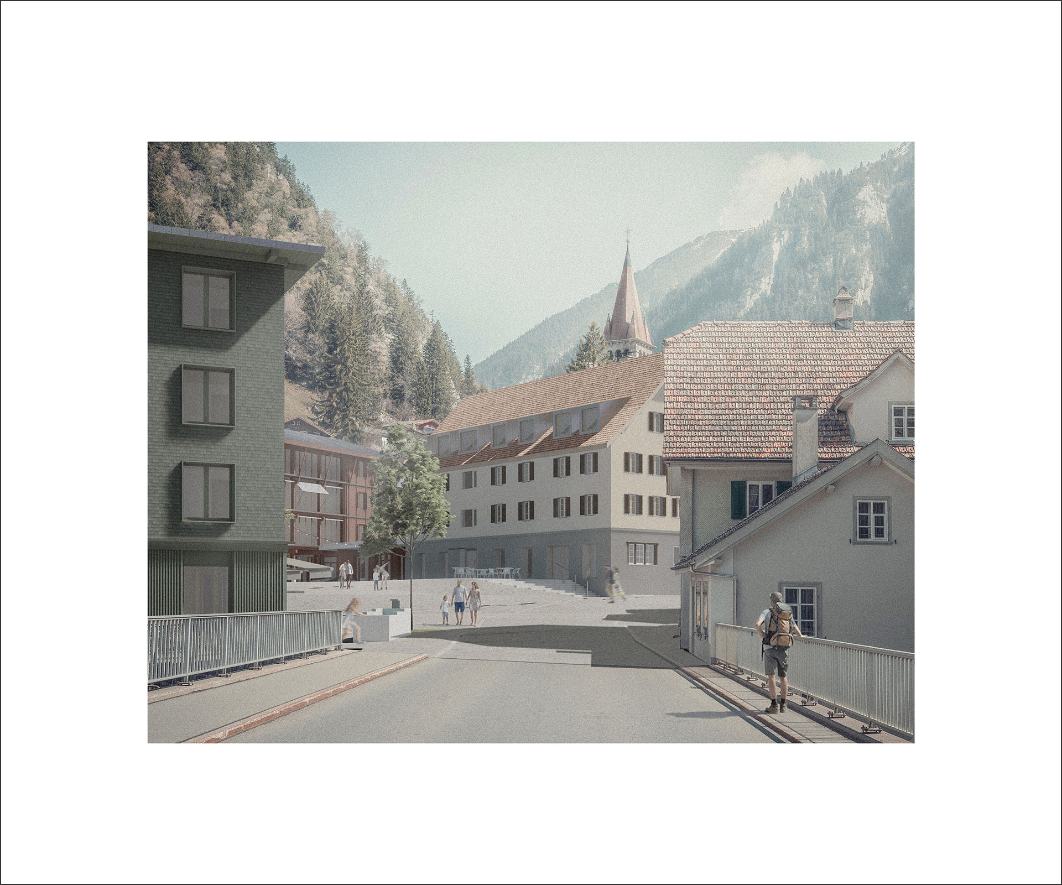
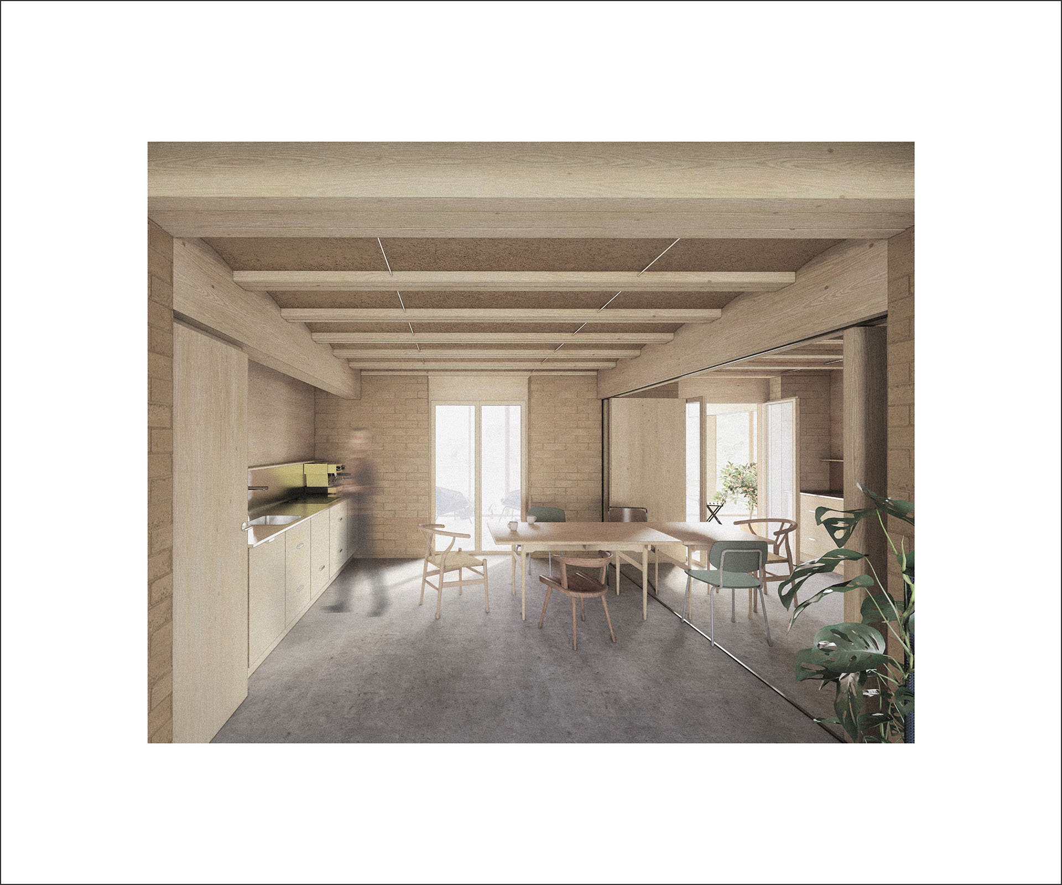
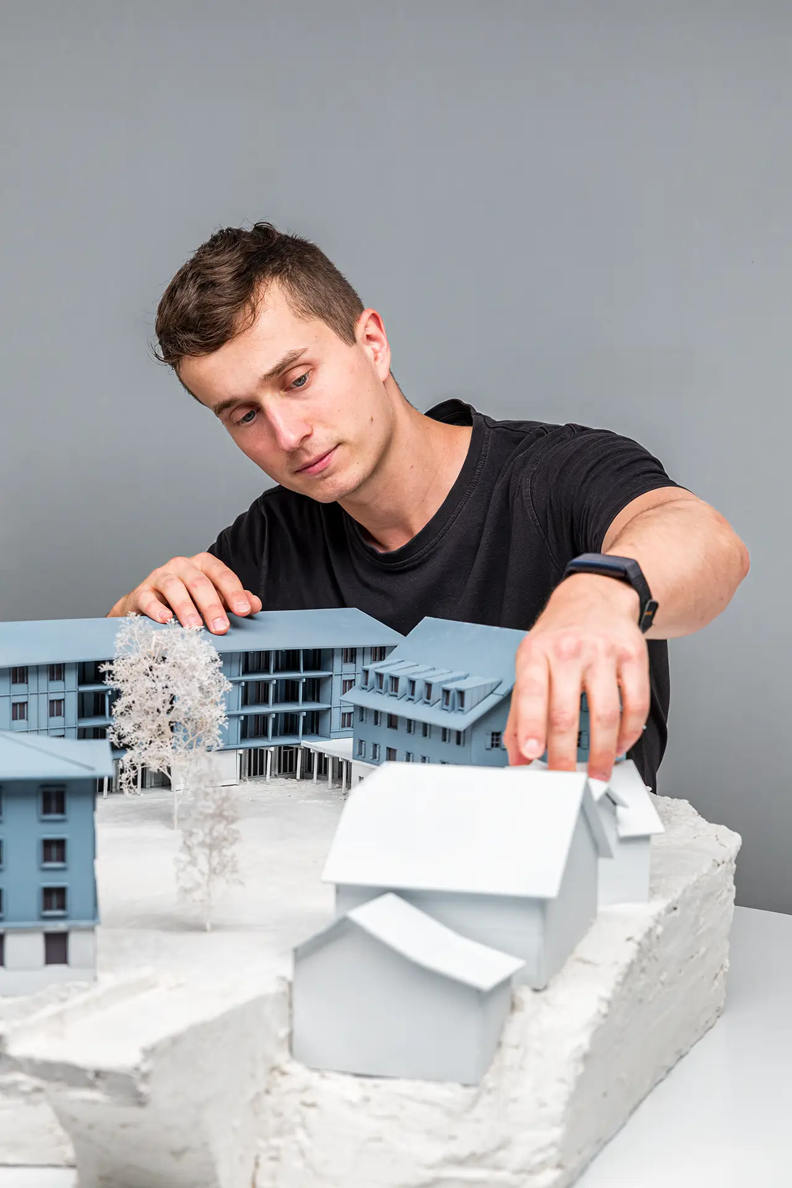
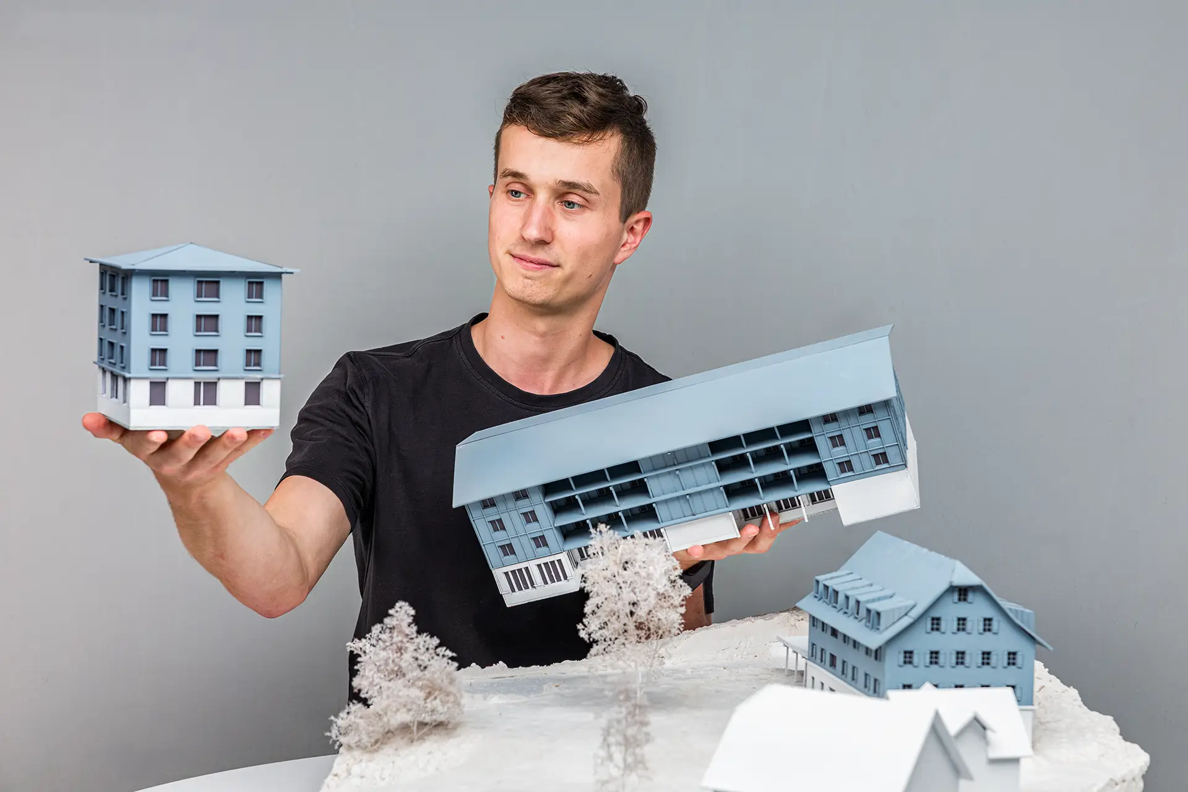
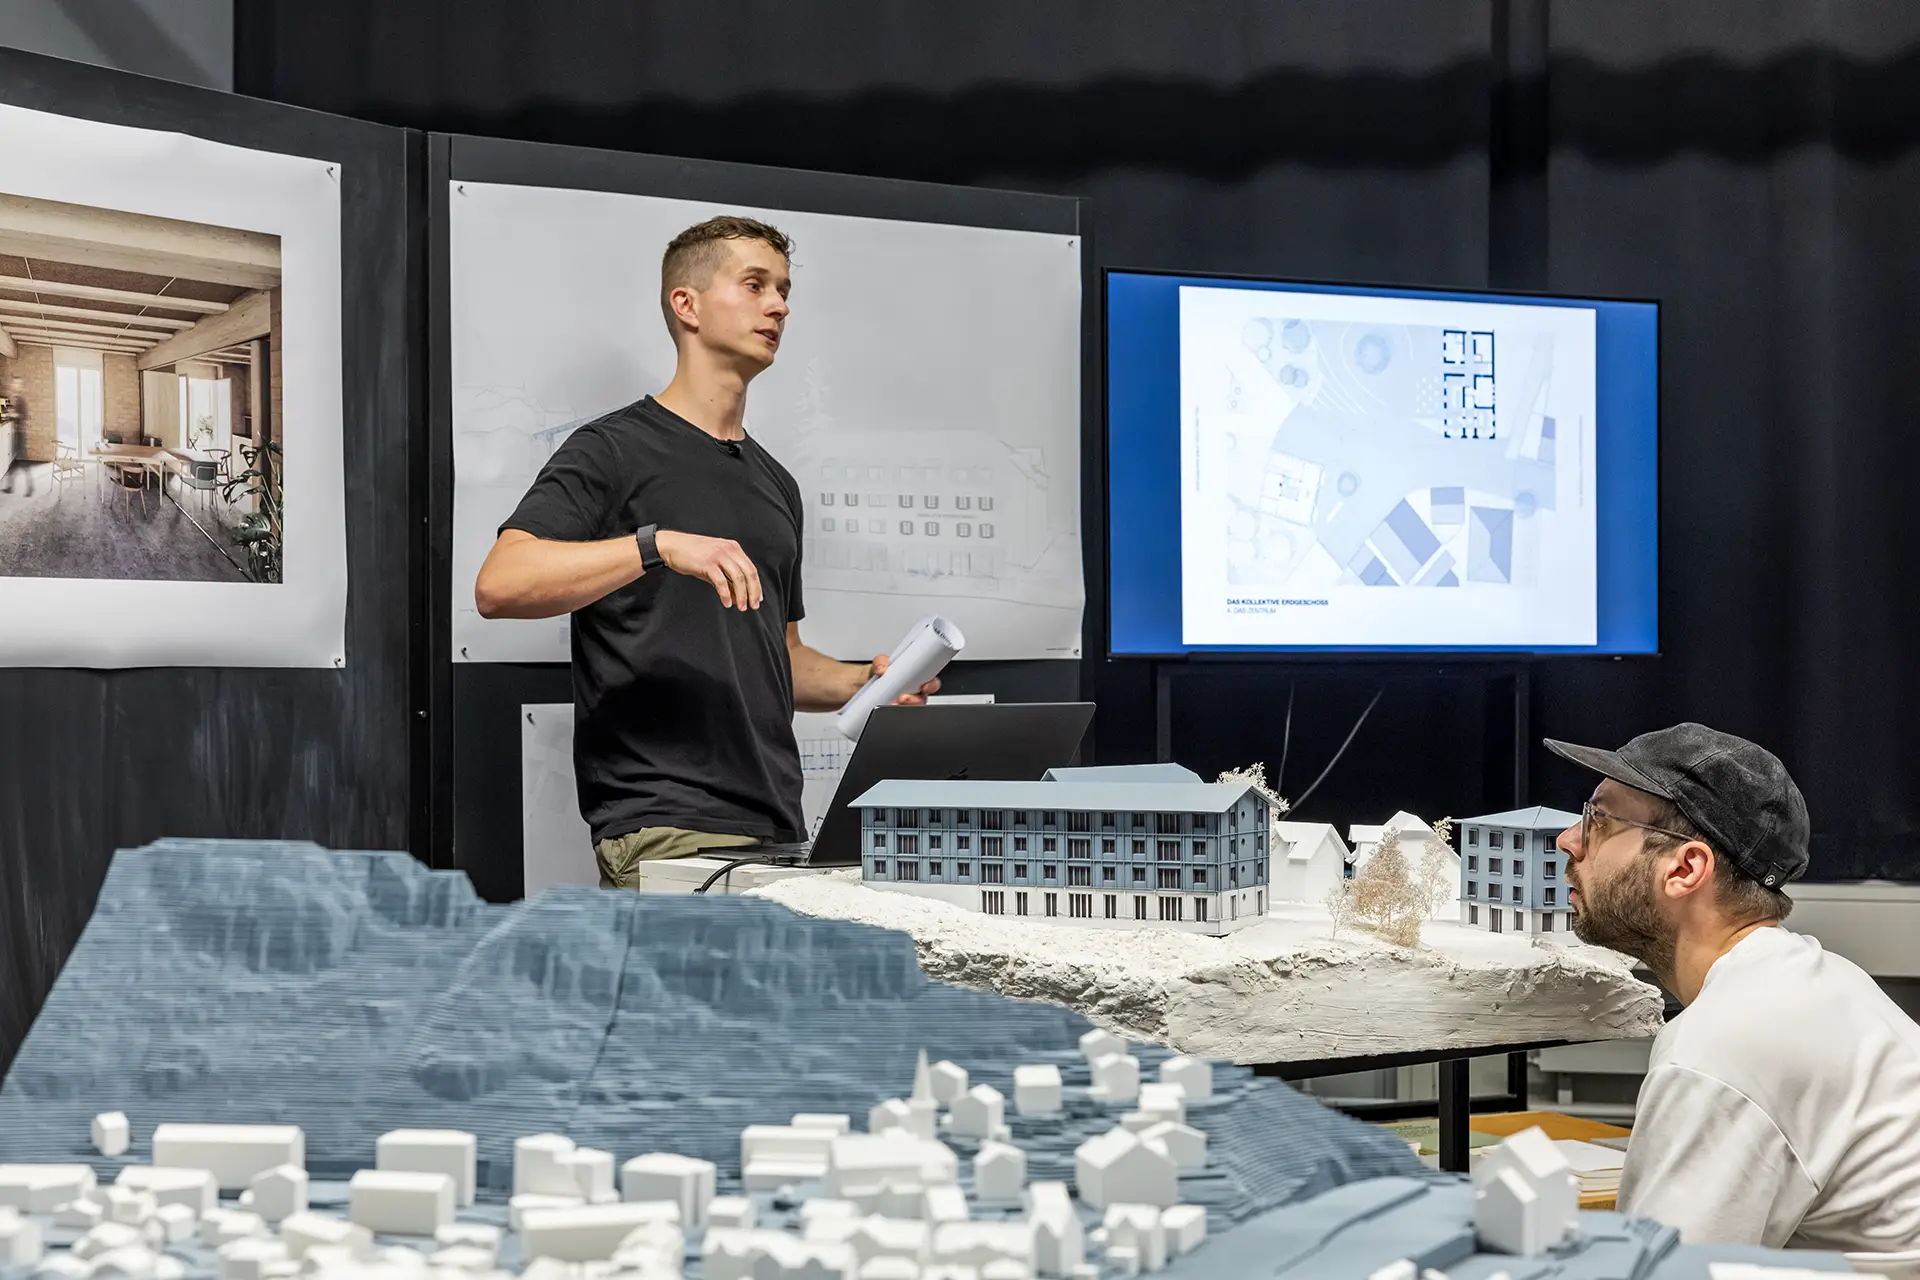
Felix Grunewald’s master thesis uses these external dynamics as a design tool across three scales—the village, the ensemble, and the building—to strengthen the village’s spatial and social fabric. Architecture acts as a spatial mediator between local needs and ongoing transformation. The proposal combines the renovation of the historic Hotel zum weissen Rössli with the addition of new volumes featuring shared ground floors, creating a new village centre. It further develops a climate-responsive housing typology with flexible floor plans that enable the integration of seasonal workers into village life.
The project demonstrates how architecture can foster local value creation and strengthenGöschenen as a resilient place to live.
Felix Grunewald’s thesis book can be downloaded here.
Uliana Kravchenko – Free Thesis – Banya in Luzern
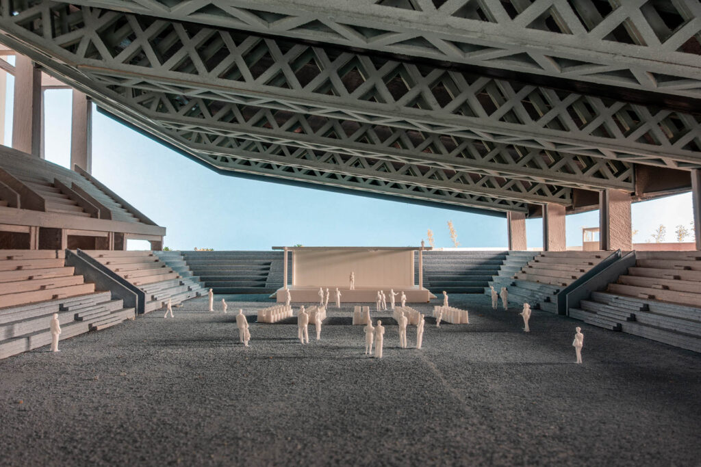
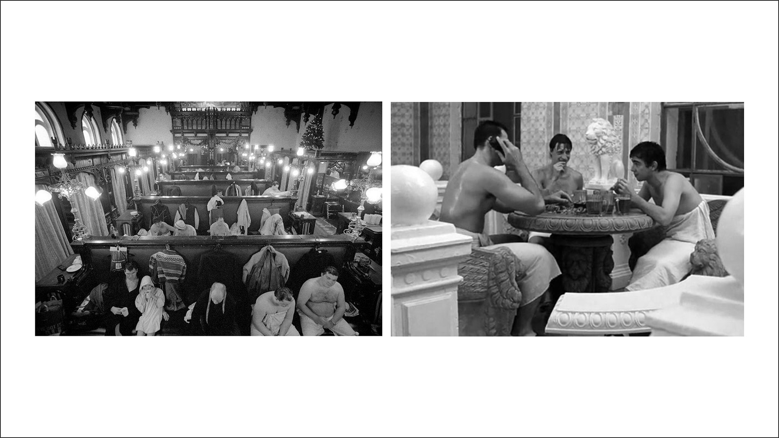
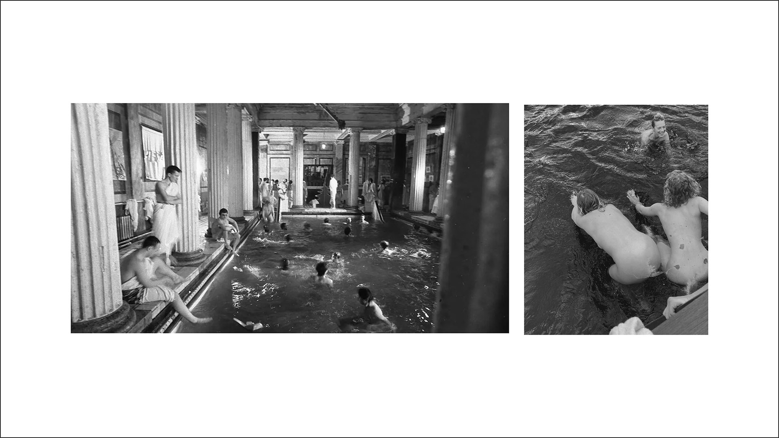
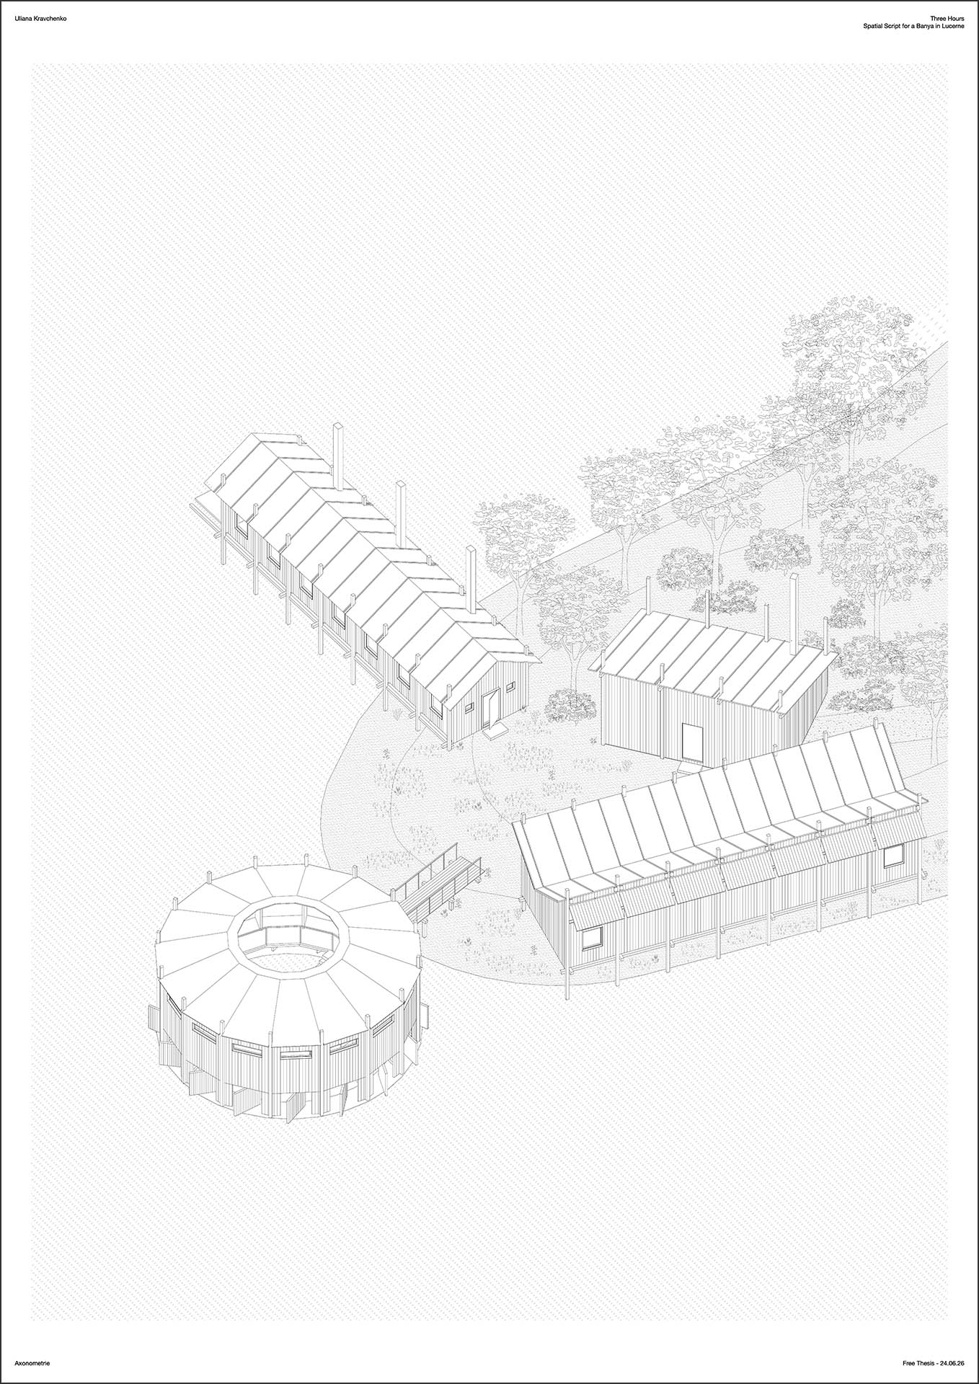
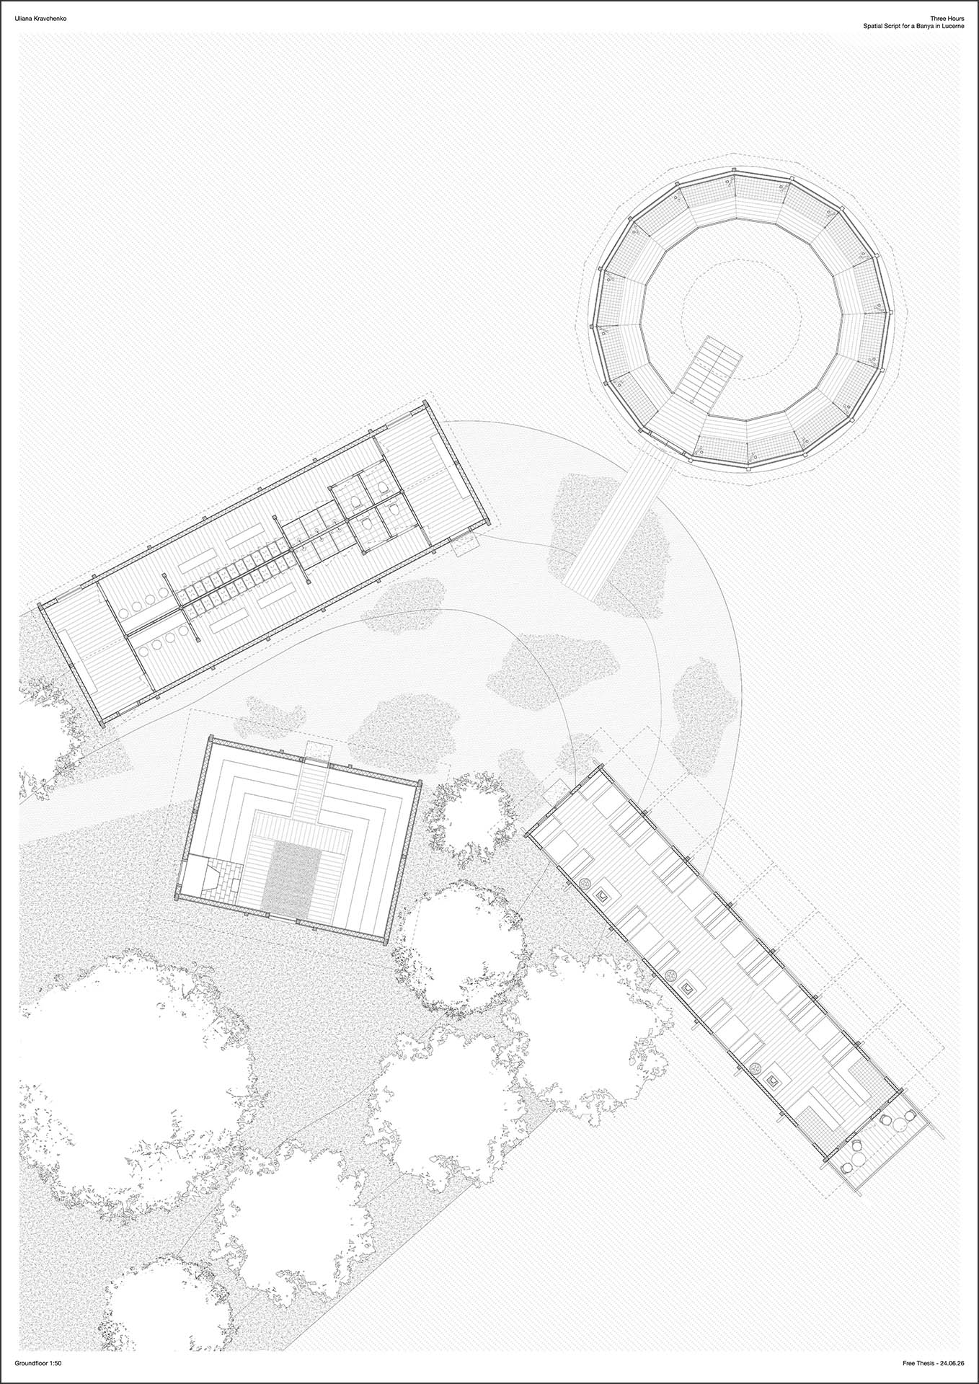
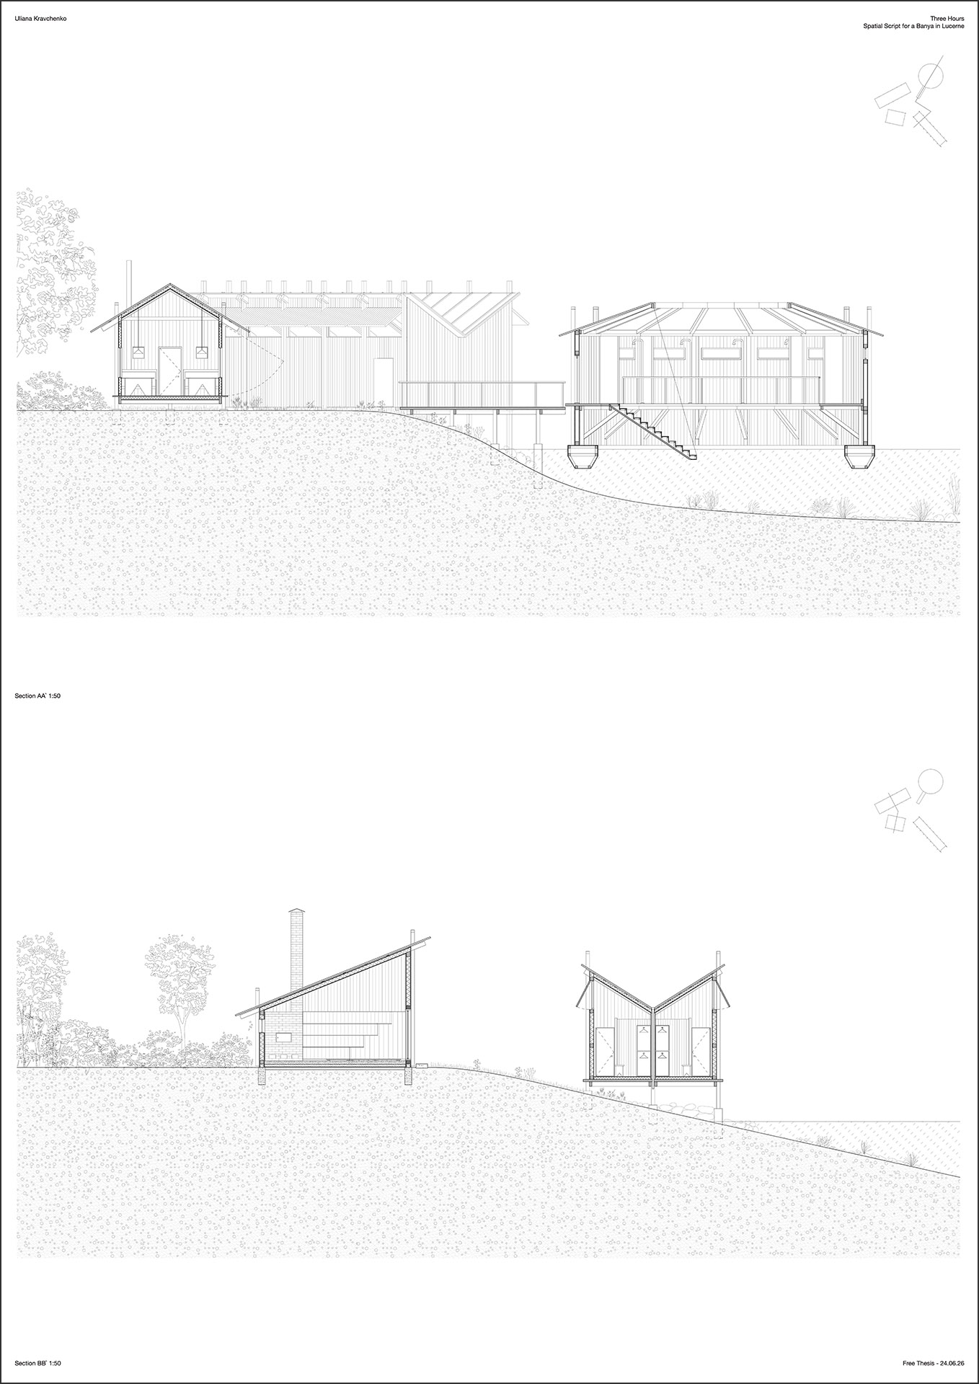
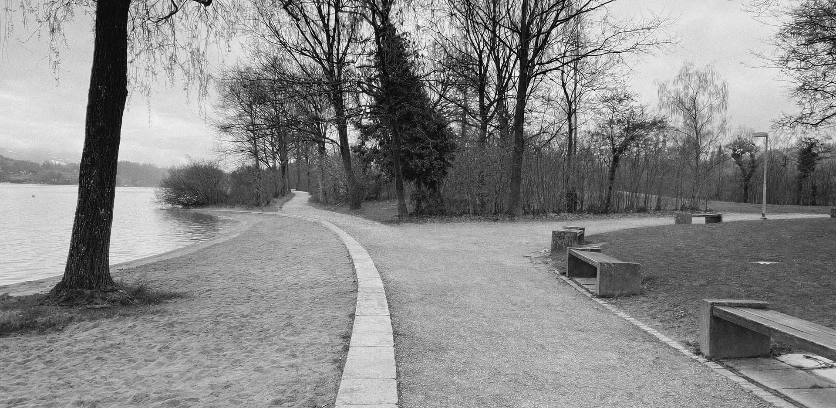
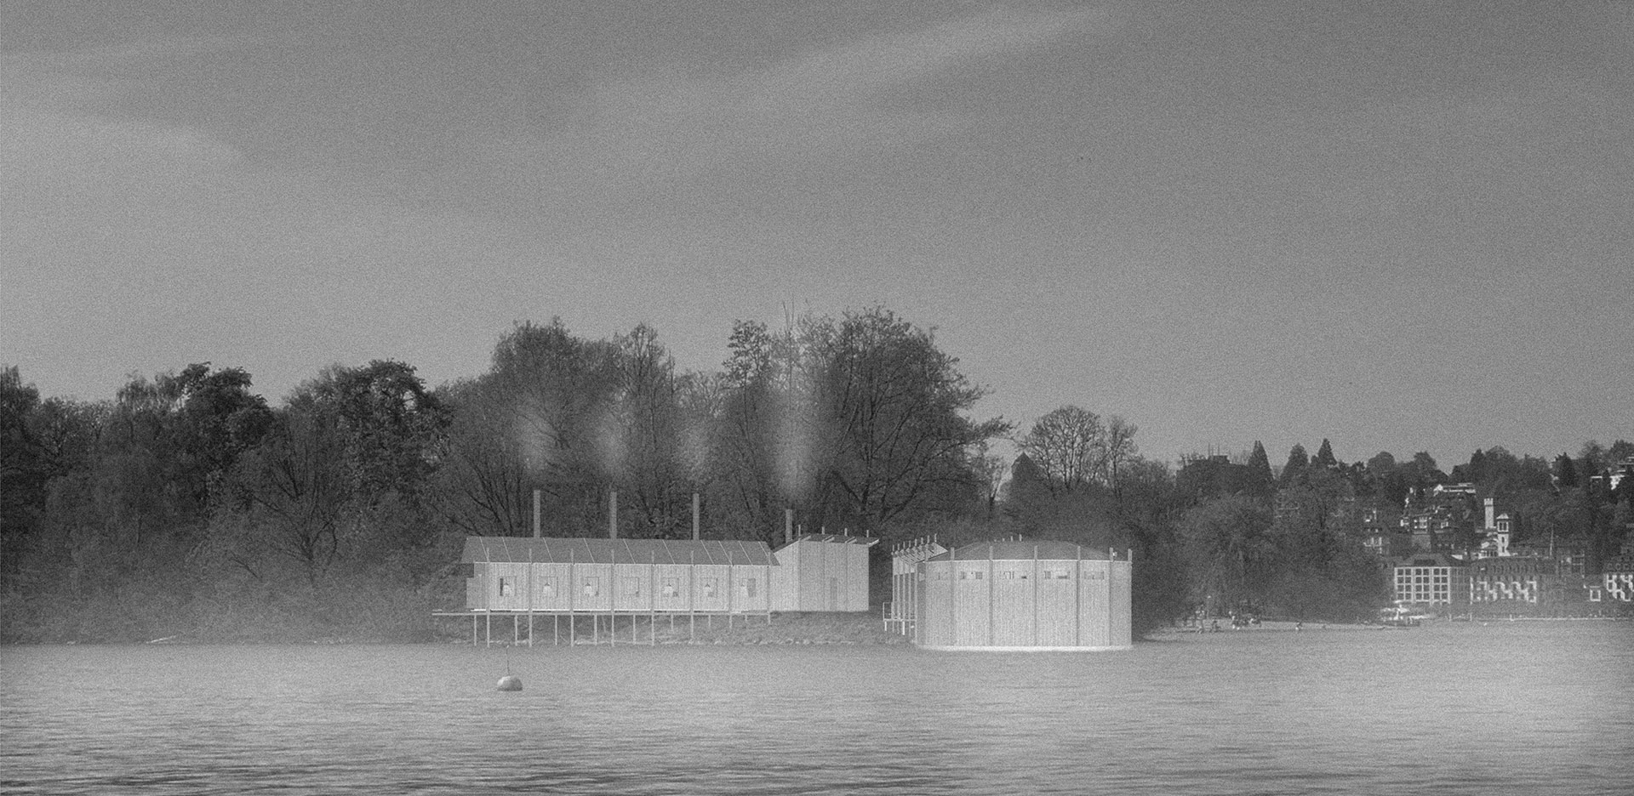
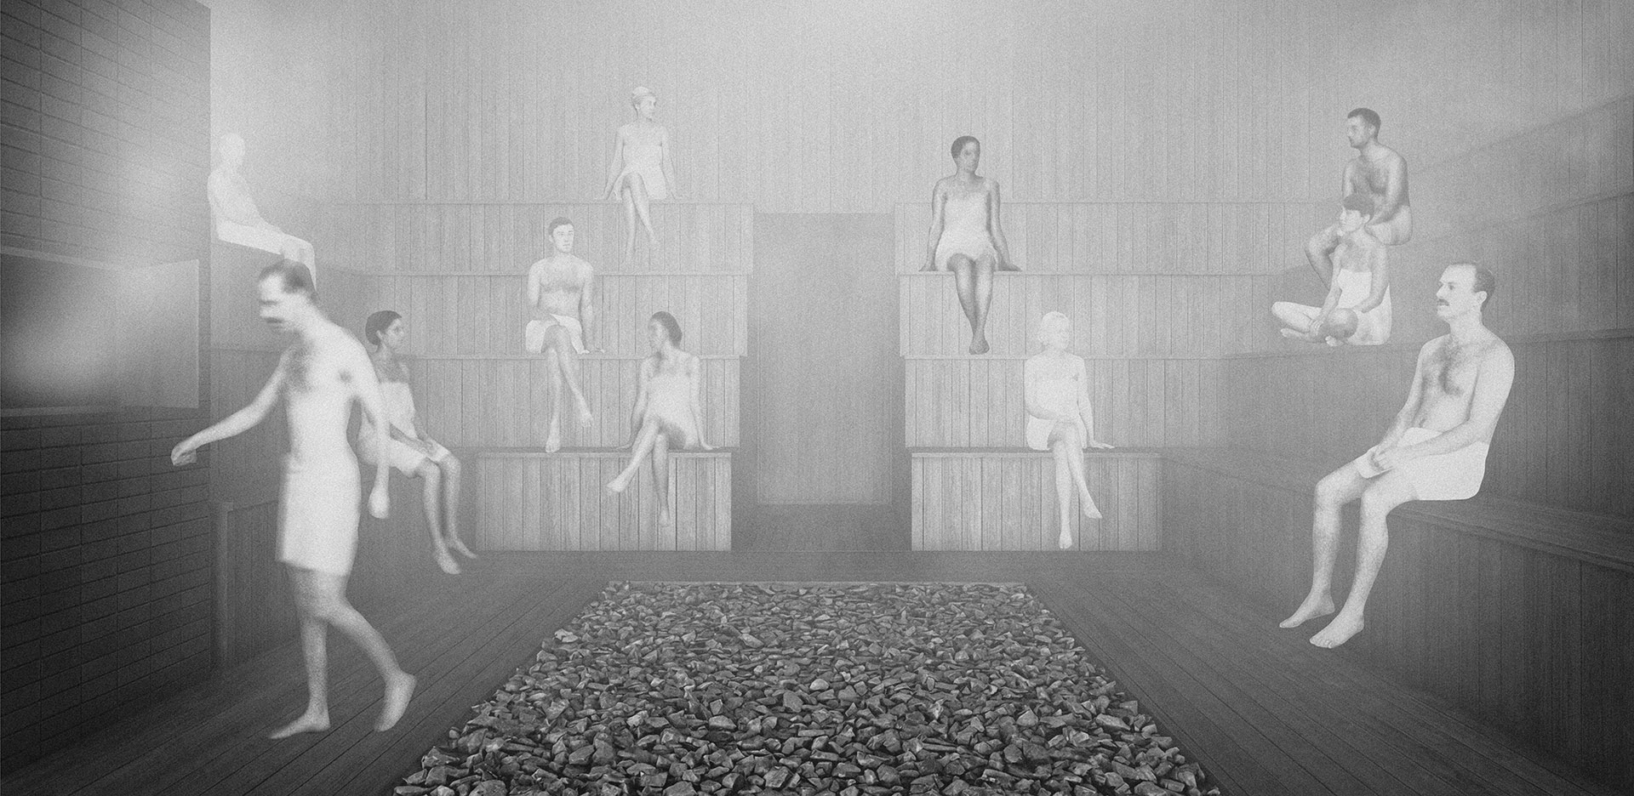
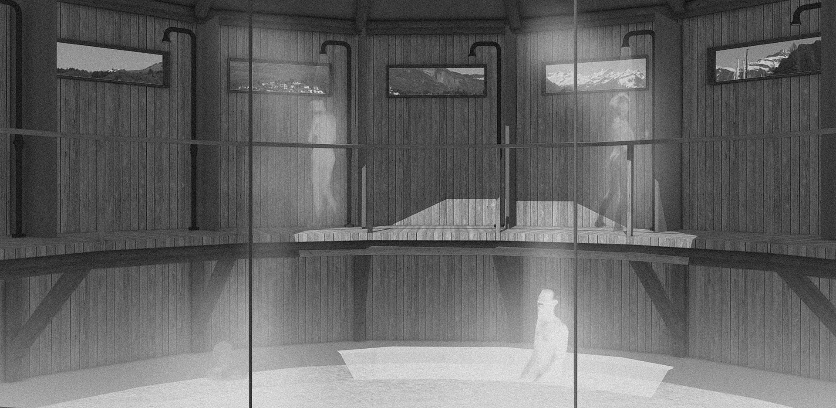
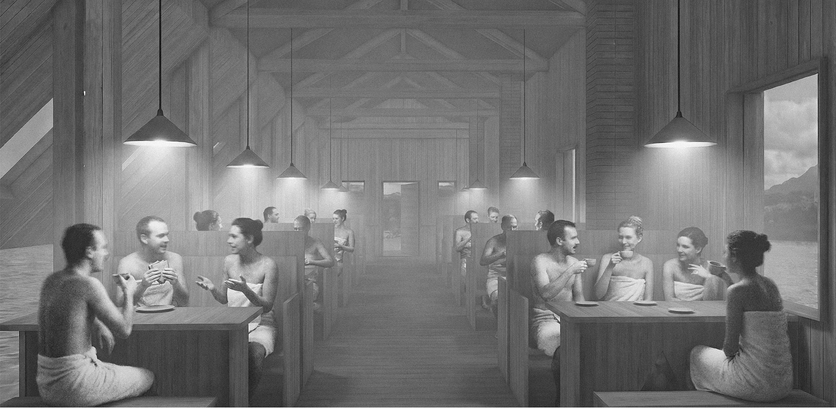
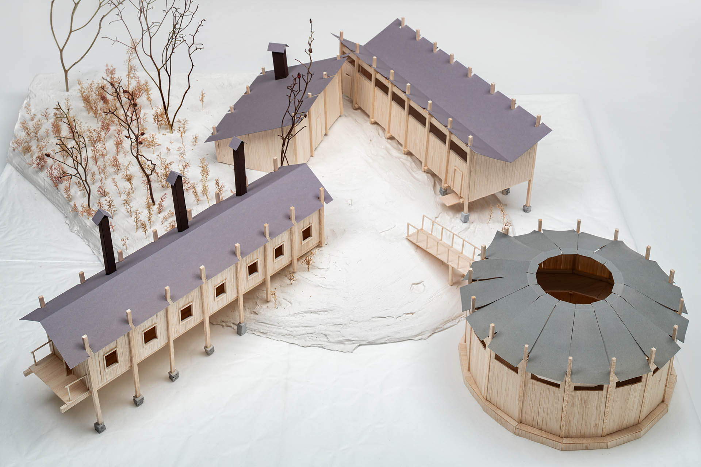
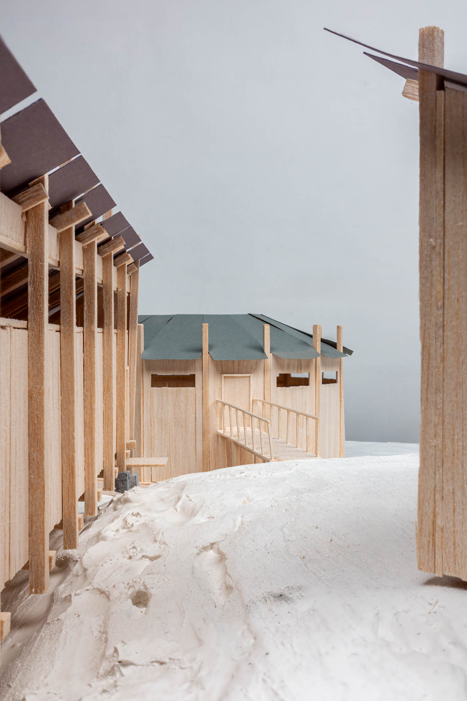
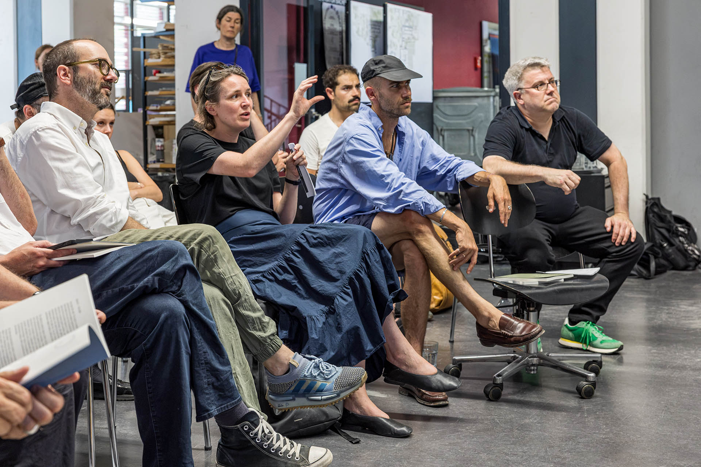
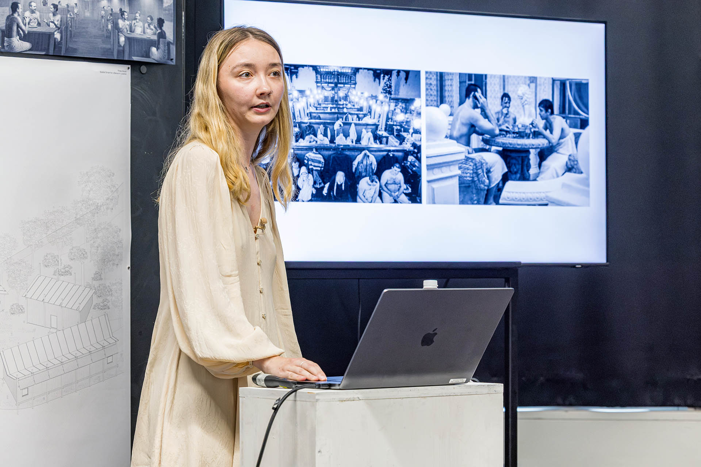
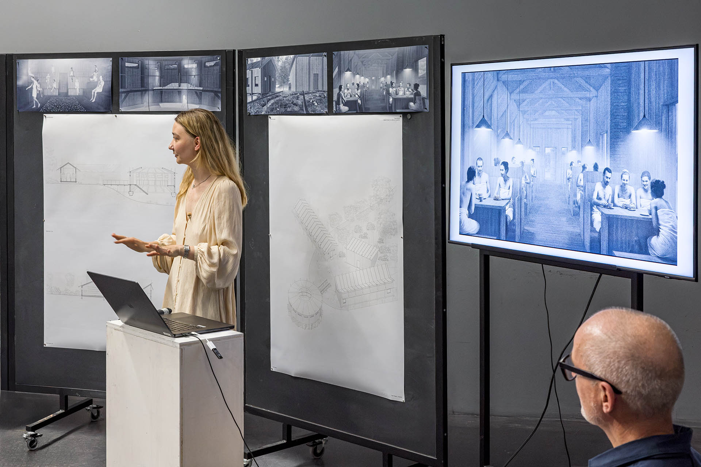
Lucerne has long been a city defined by water. For centuries, its residents bathed in the lake, gathered at waterside structures, and cultivated a public bathing culture that became an integral part of the city’s identity. Over time, many of these spaces disappeared. This project proposes their return through a public banya at Ufschötti Park, situated directly on the shores of Lake Lucerne. Conceived as a place of ritual, rest, and collective experience, the banya reinterprets the city’s bathing tradition for the present day.
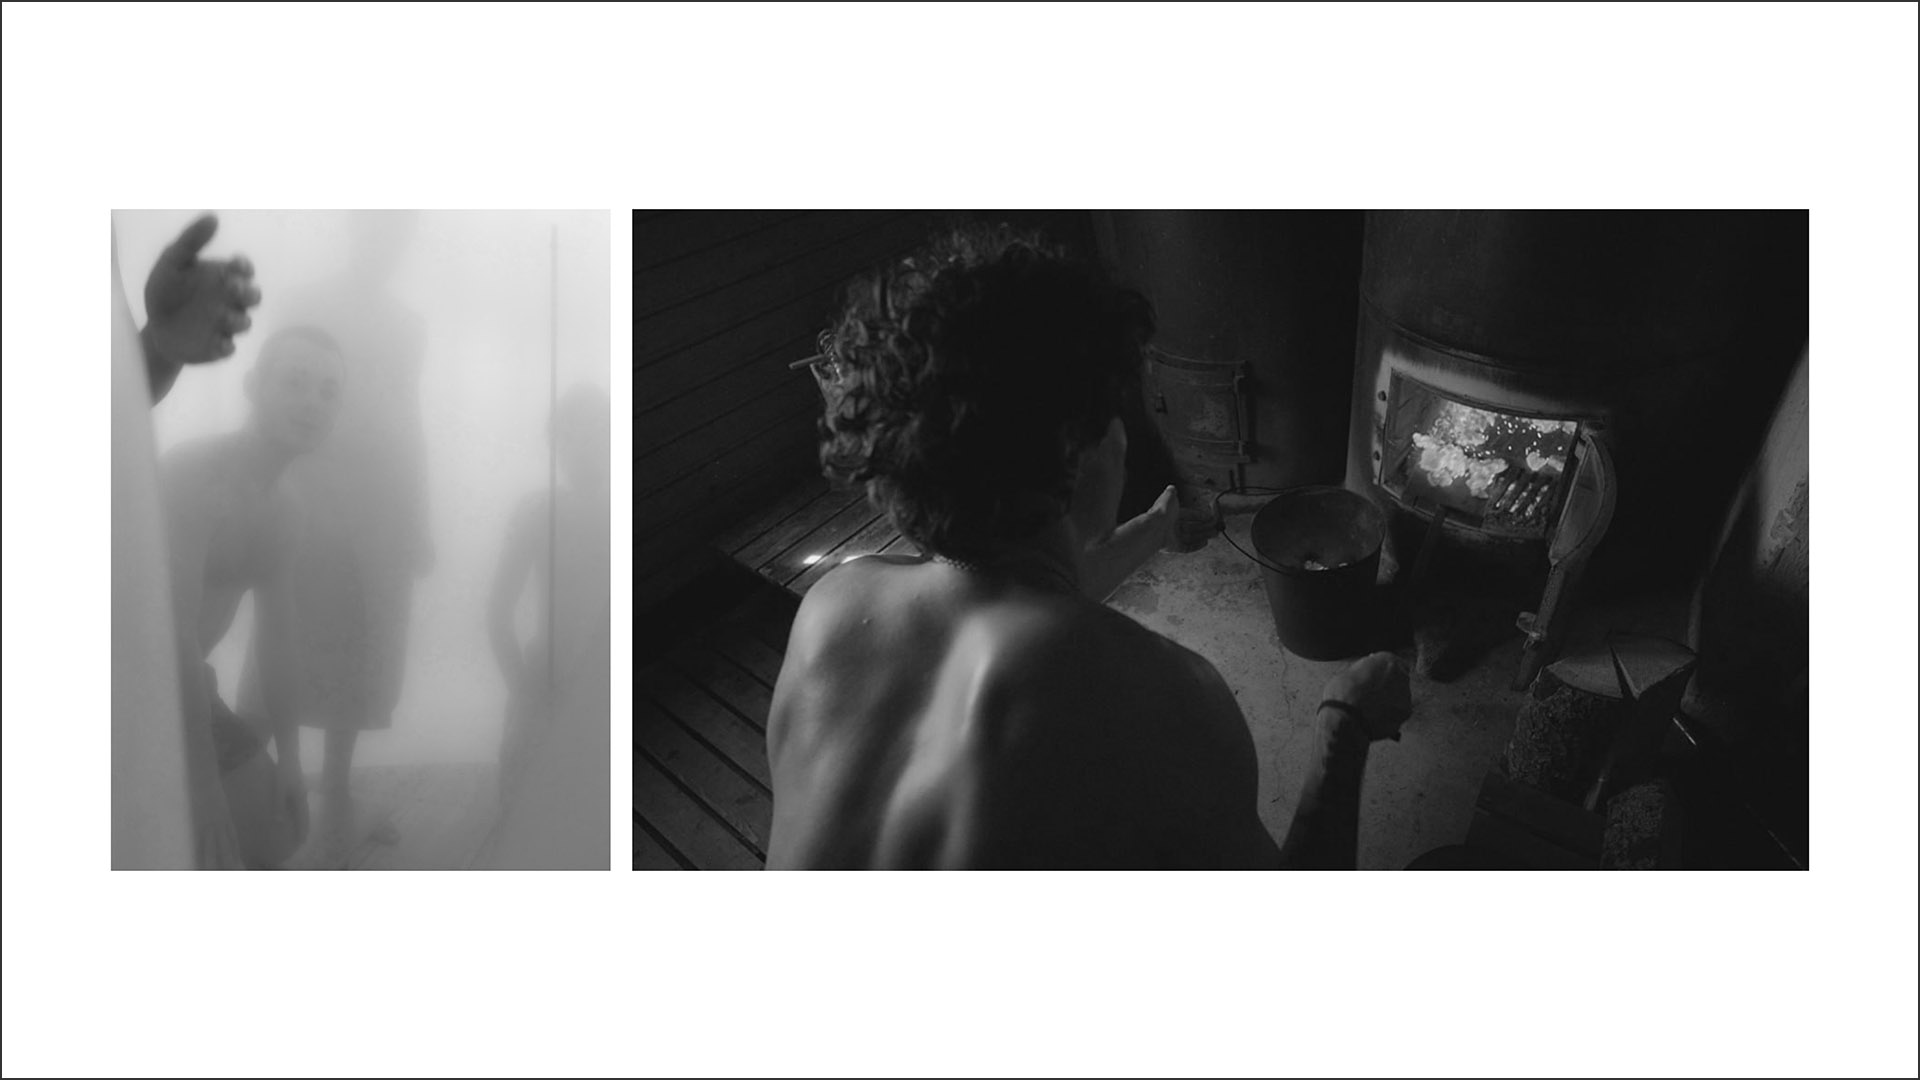
The project’s central concept is the parallel between architecture and cinema. A visit to the banya unfolds like a film: a carefully choreographed sequence of distinct scenes, each defined by its own atmosphere, sensory qualities, and emotional register. Just as a film director orchestrates light, sound, movement, and duration to shape the viewer’s experience, the architect composes space as a narrative. The building becomes a spatial script in which the visitor is both audience and protagonist, progressing through eight interconnected scenes over the course of a three-hour bathing ritual.
Uliana Kravchenko’s thesis book can be downloaded here.
Hugo Dumont – Free Thesis – Ellipsis
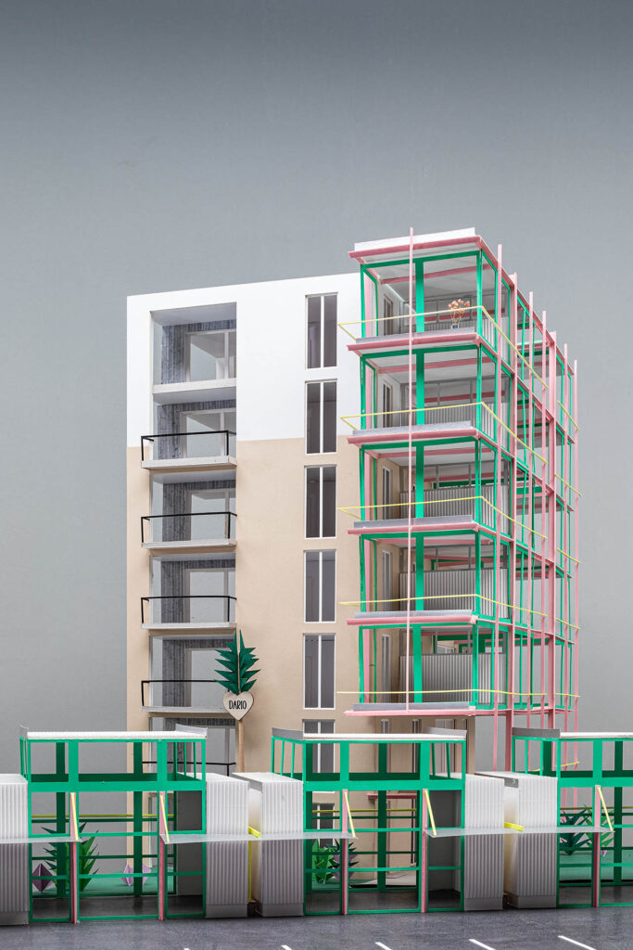
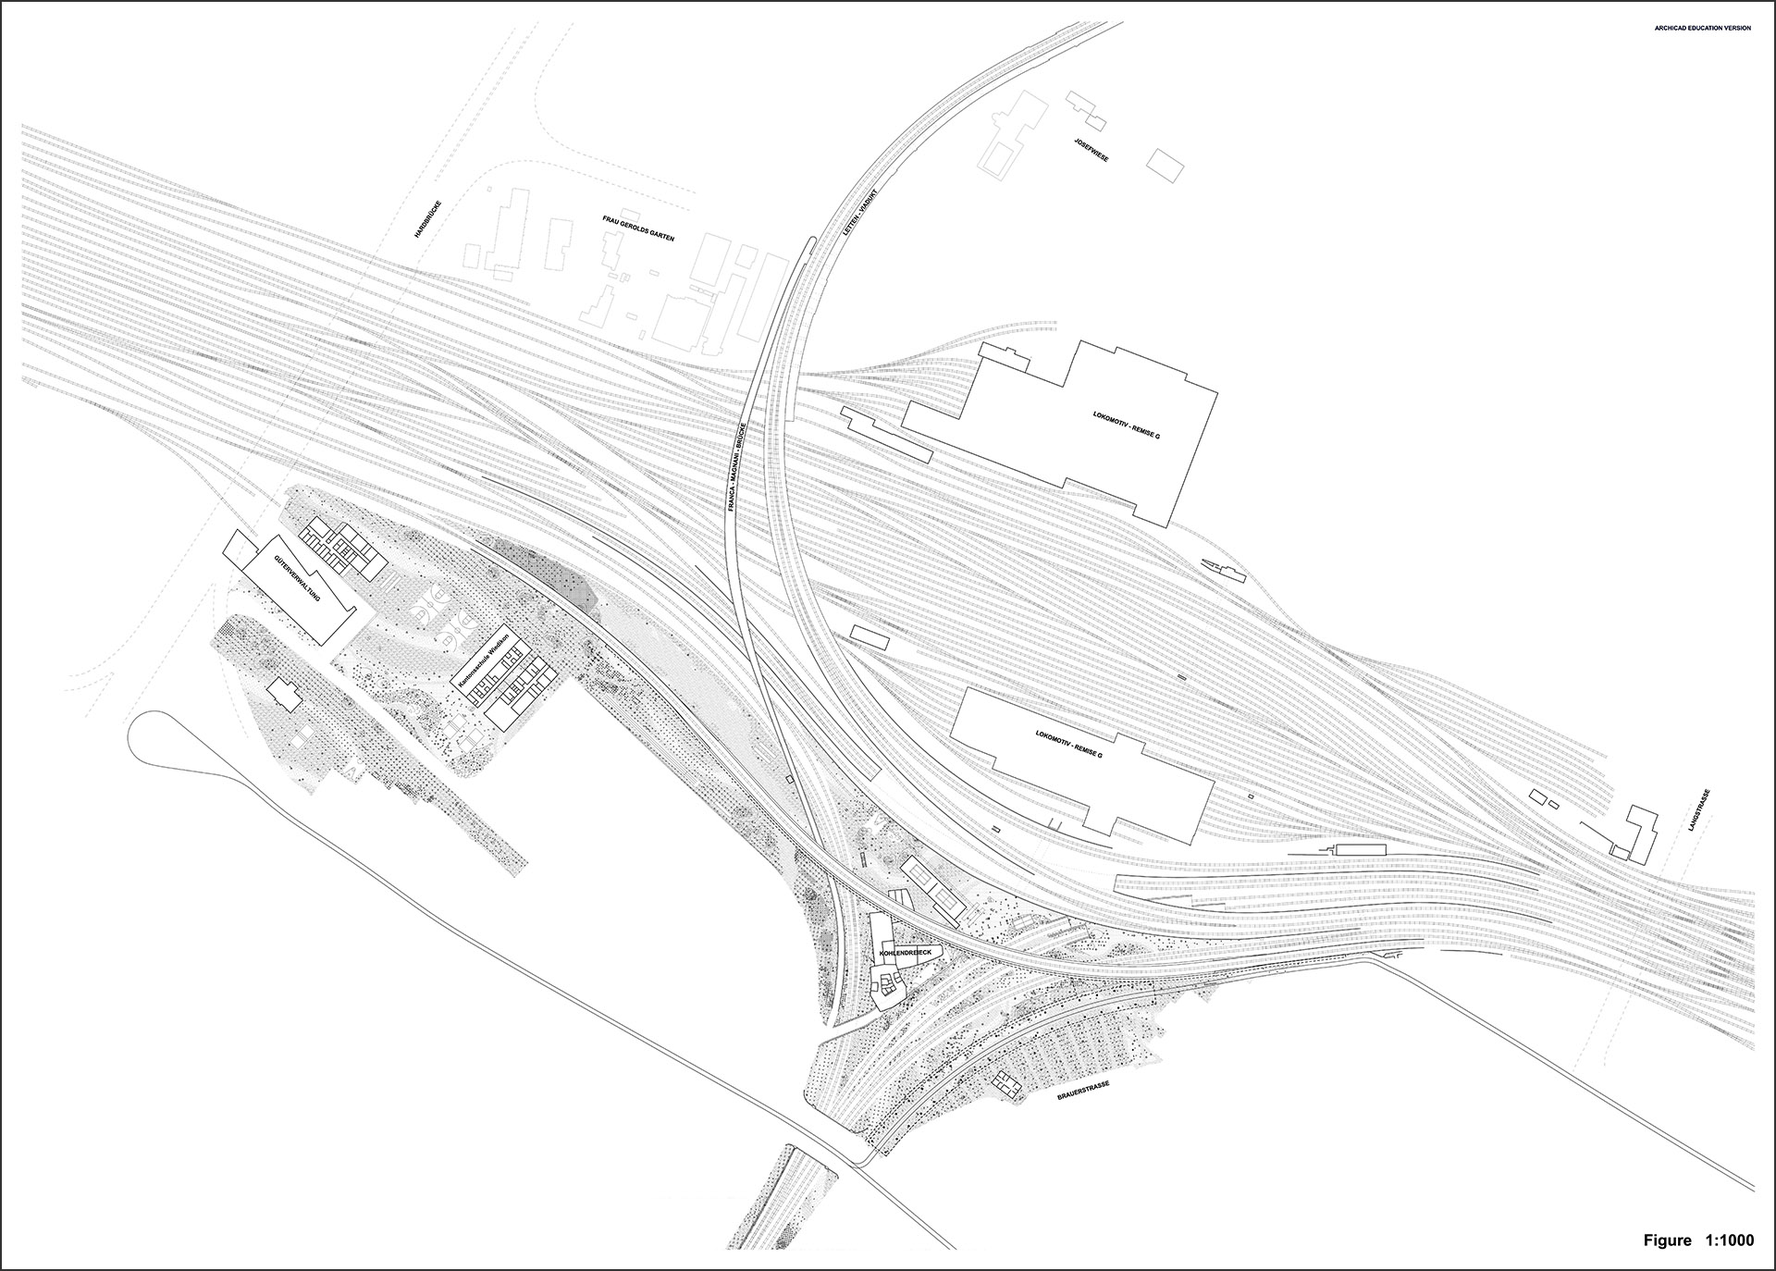
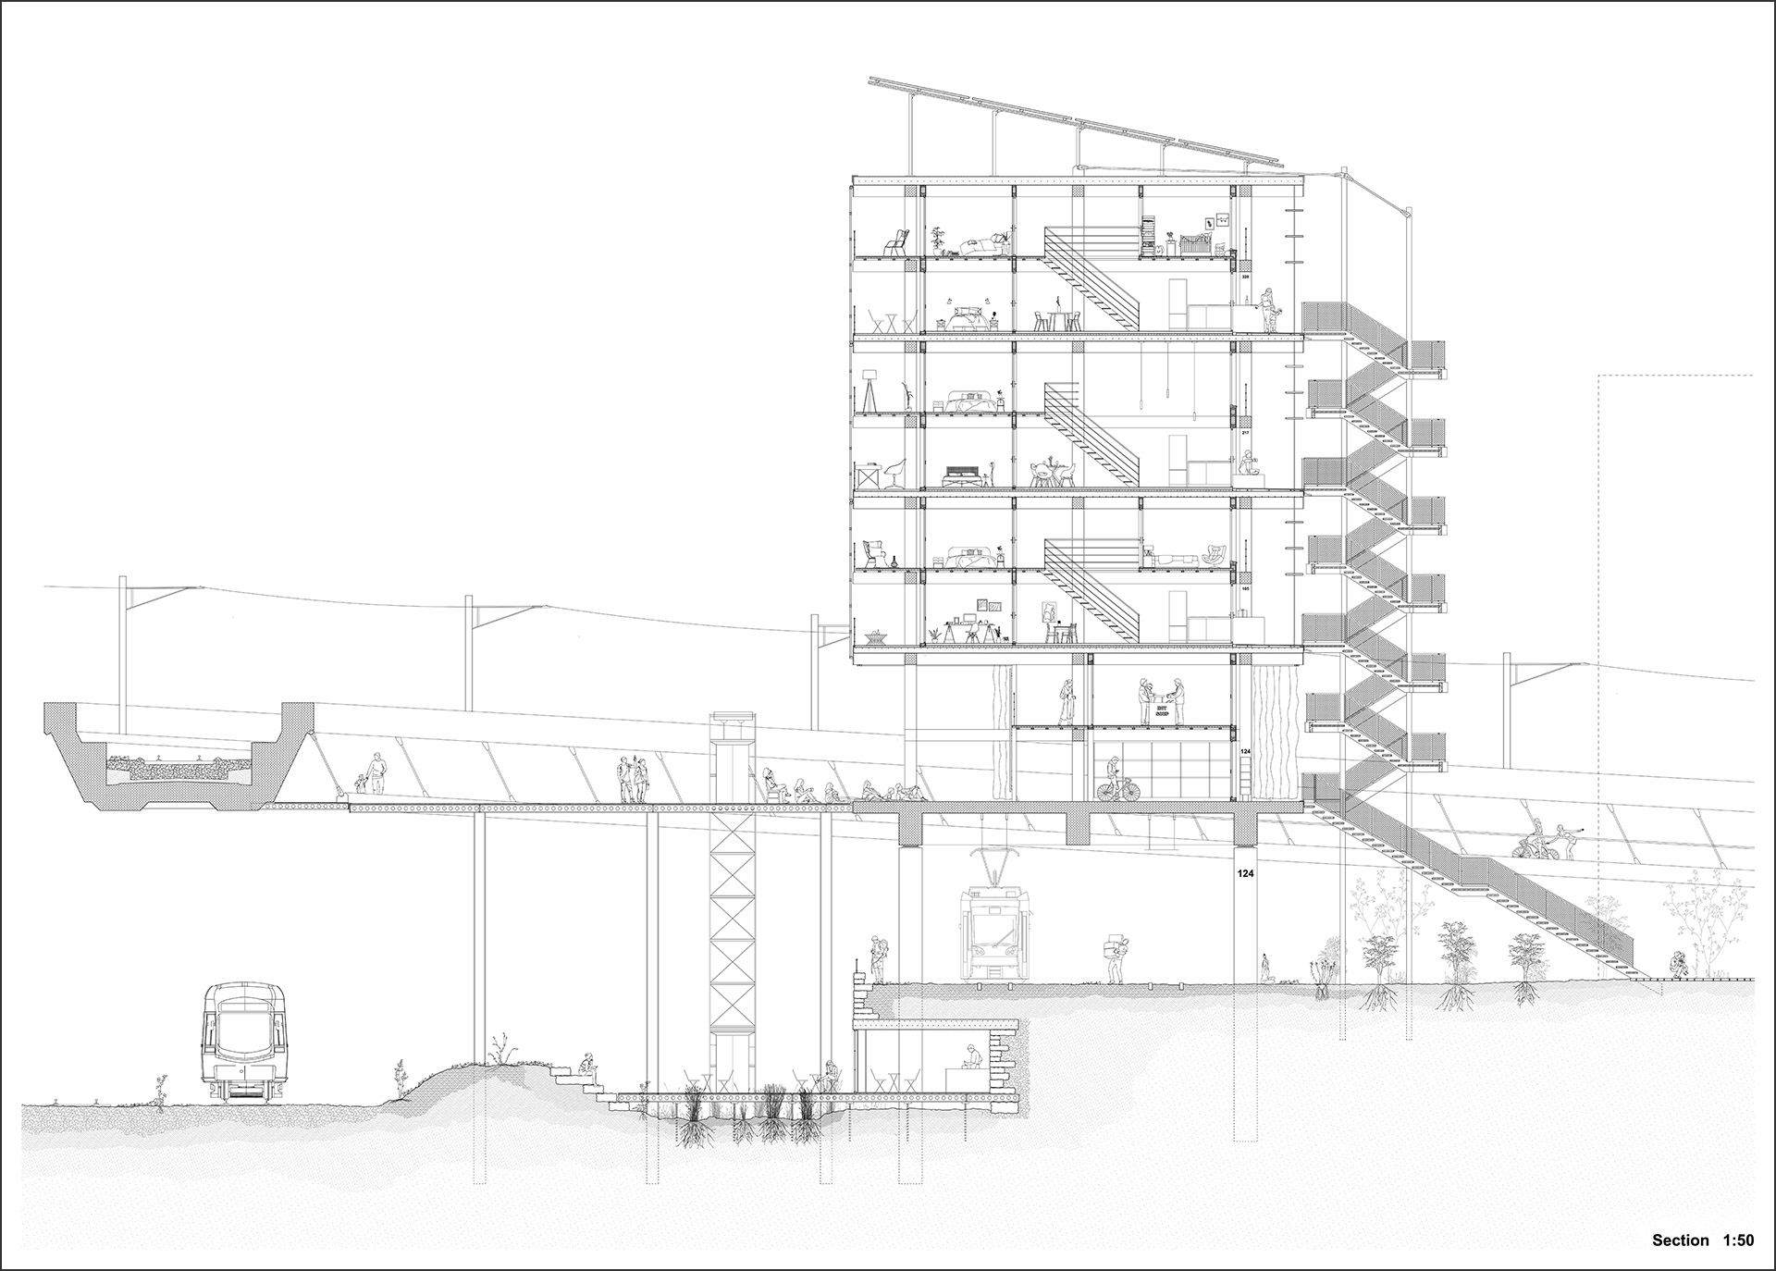
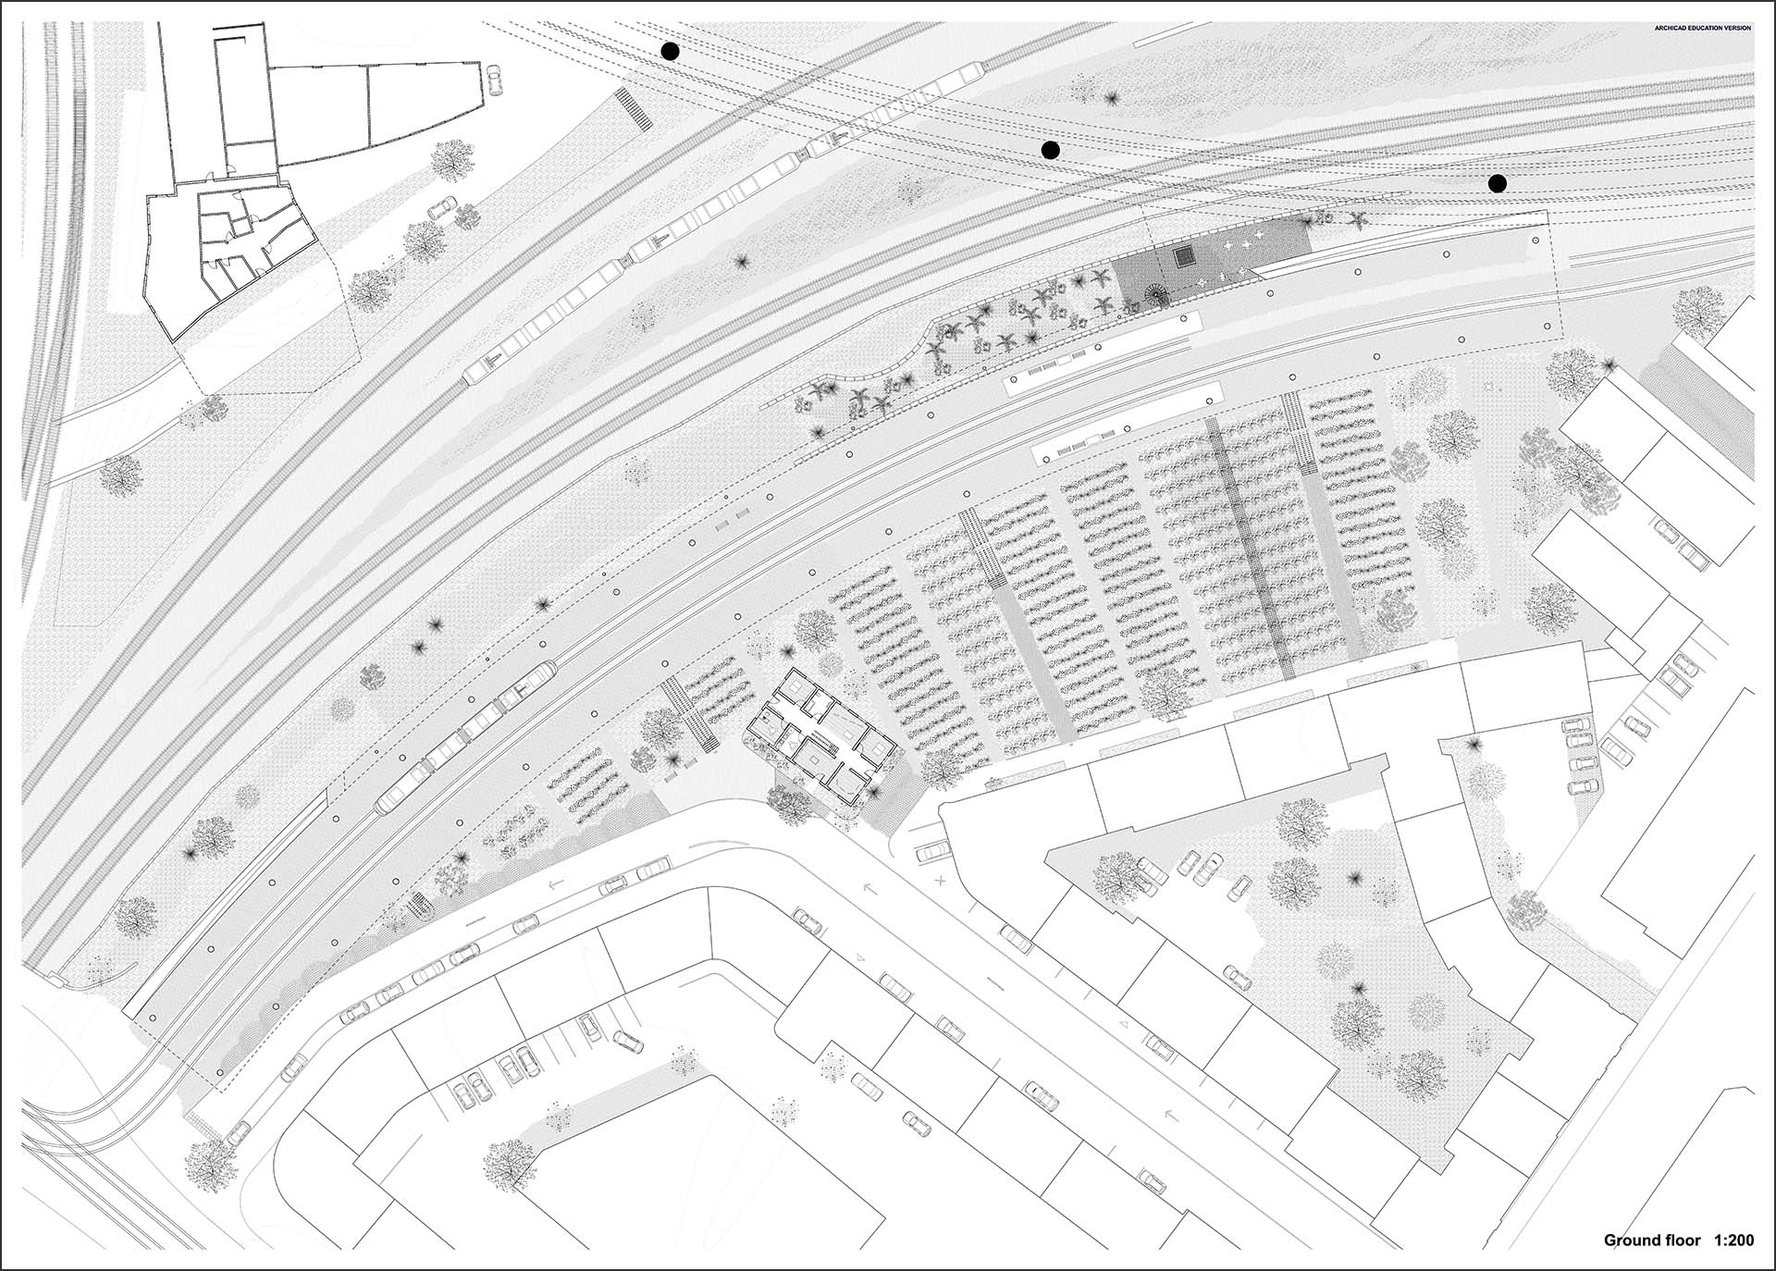
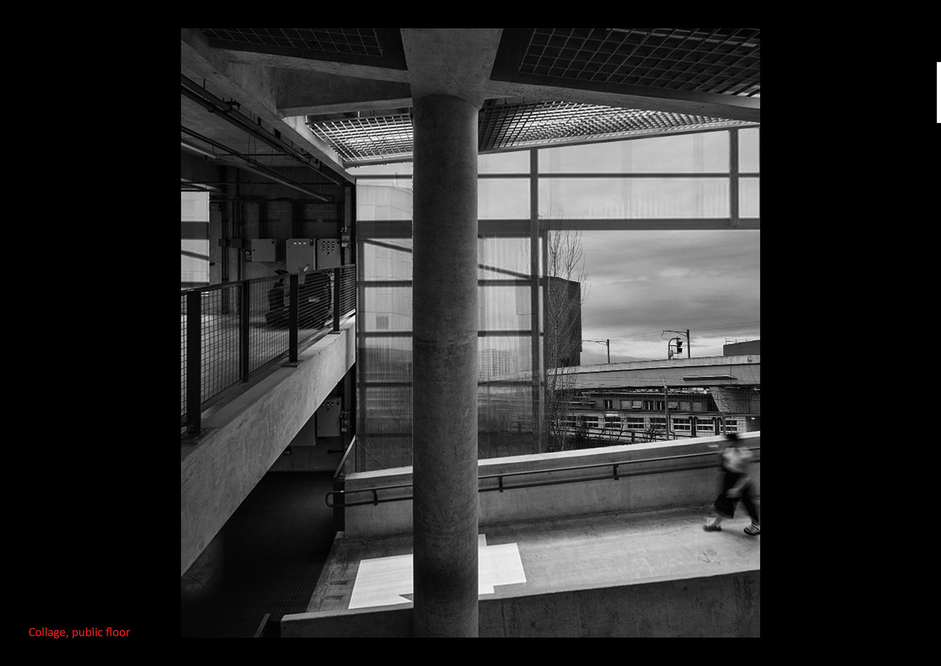
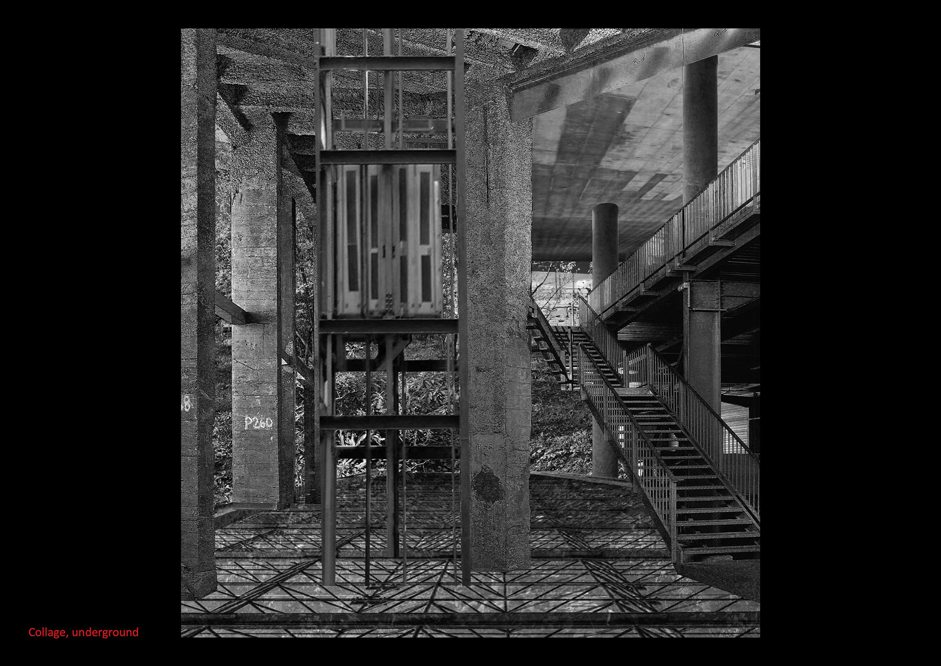
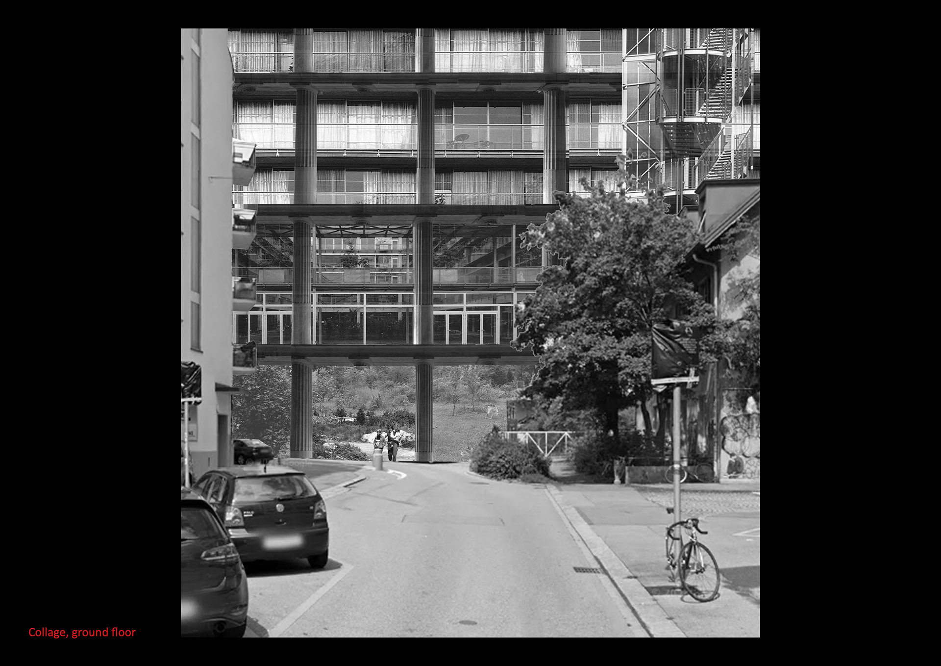
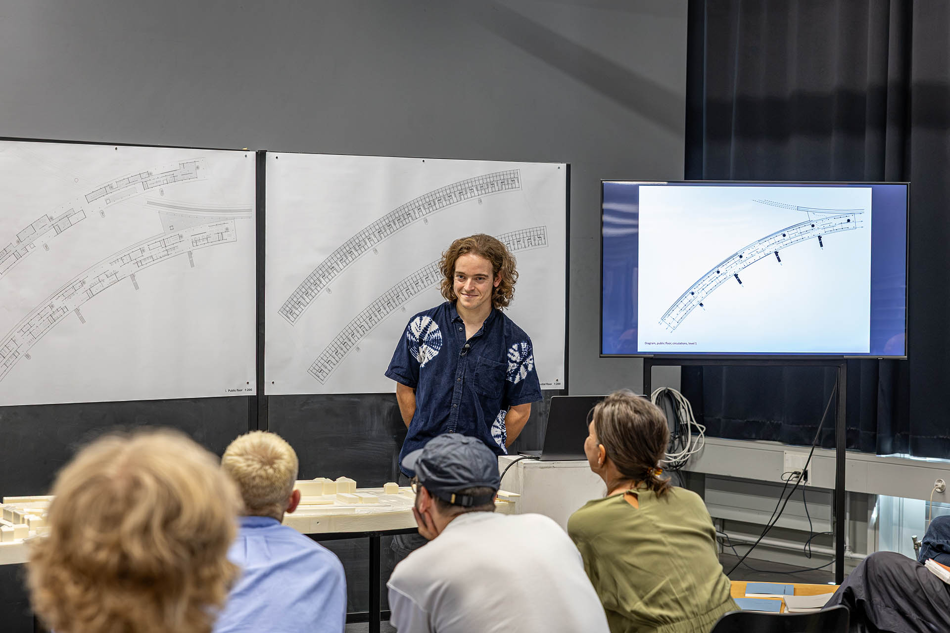
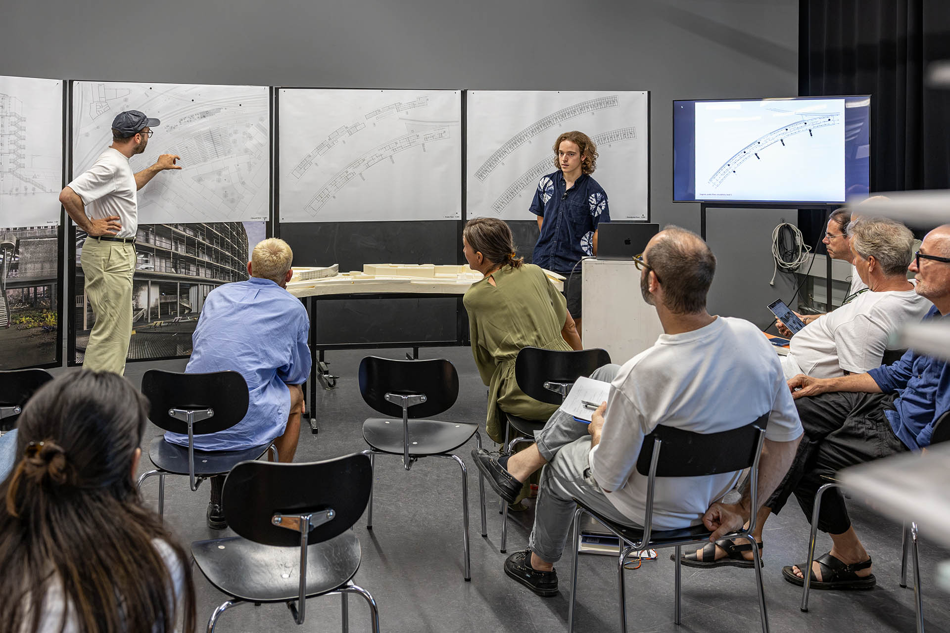
The project connects the remaining areas along Zurich’s rail yard into a cohesive landscape. This landscape extends from Brauerstrasse to Hardbrücke, where the new Wiedikon secondary school is being built. It incorporates the pedestrian bridge planned for completion by 2034, which will connect City Districts 4 and 5 across the rail infrastructure, and integrates existing infrastructure such as the cafeteria at the SBB Service Center and the partially unused SBB electrical substation within the rail yard. The rail corridor is not viewed as unusable space, but rather as a continuous terrain vague in which sports fields, retention areas, and spontaneous vegetation form a cohesive, accessible landscape.
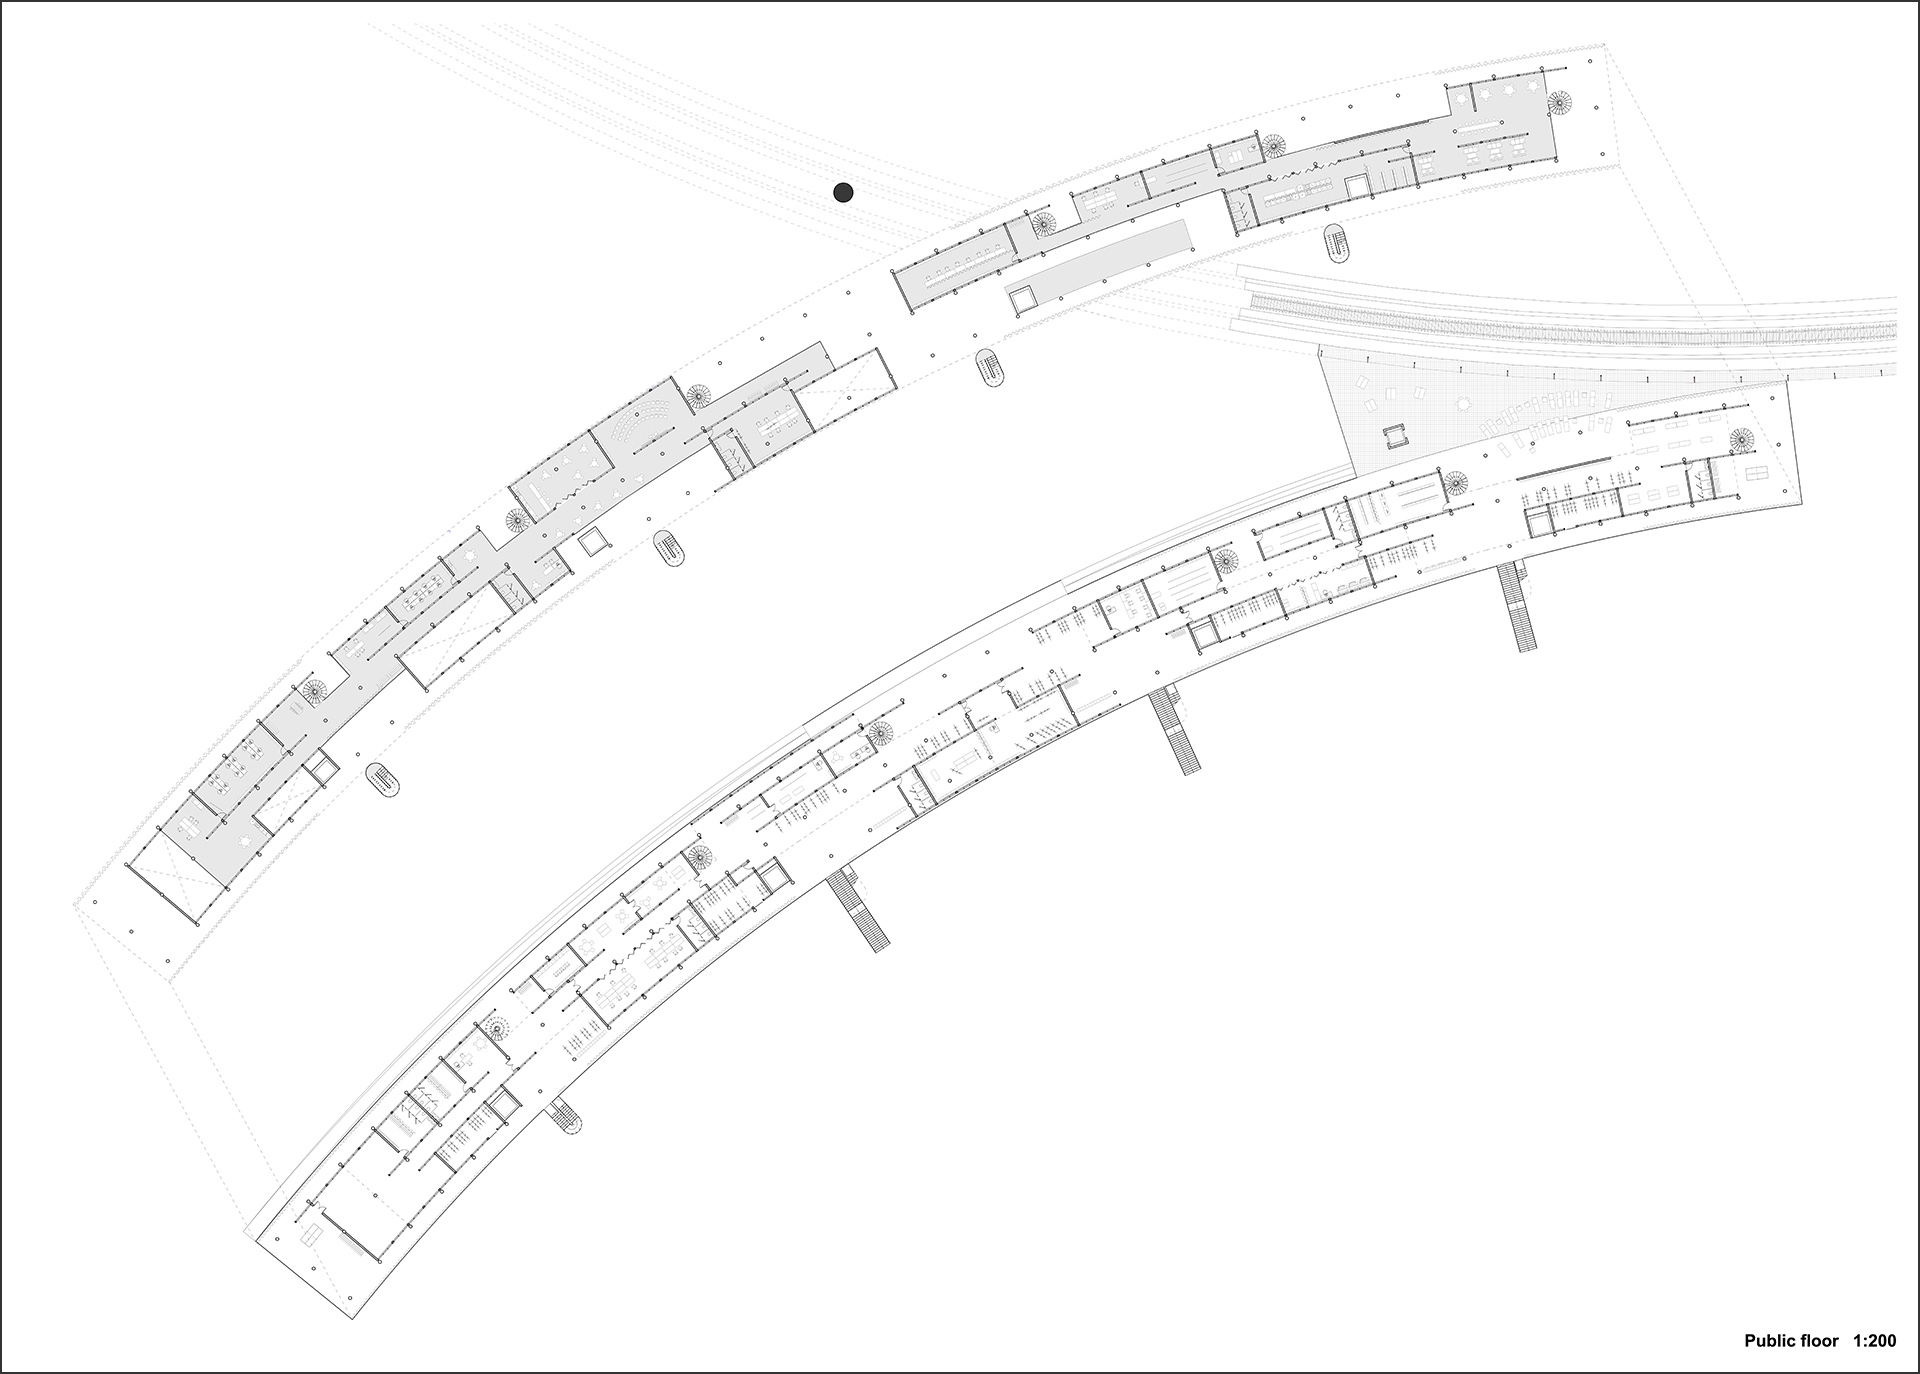
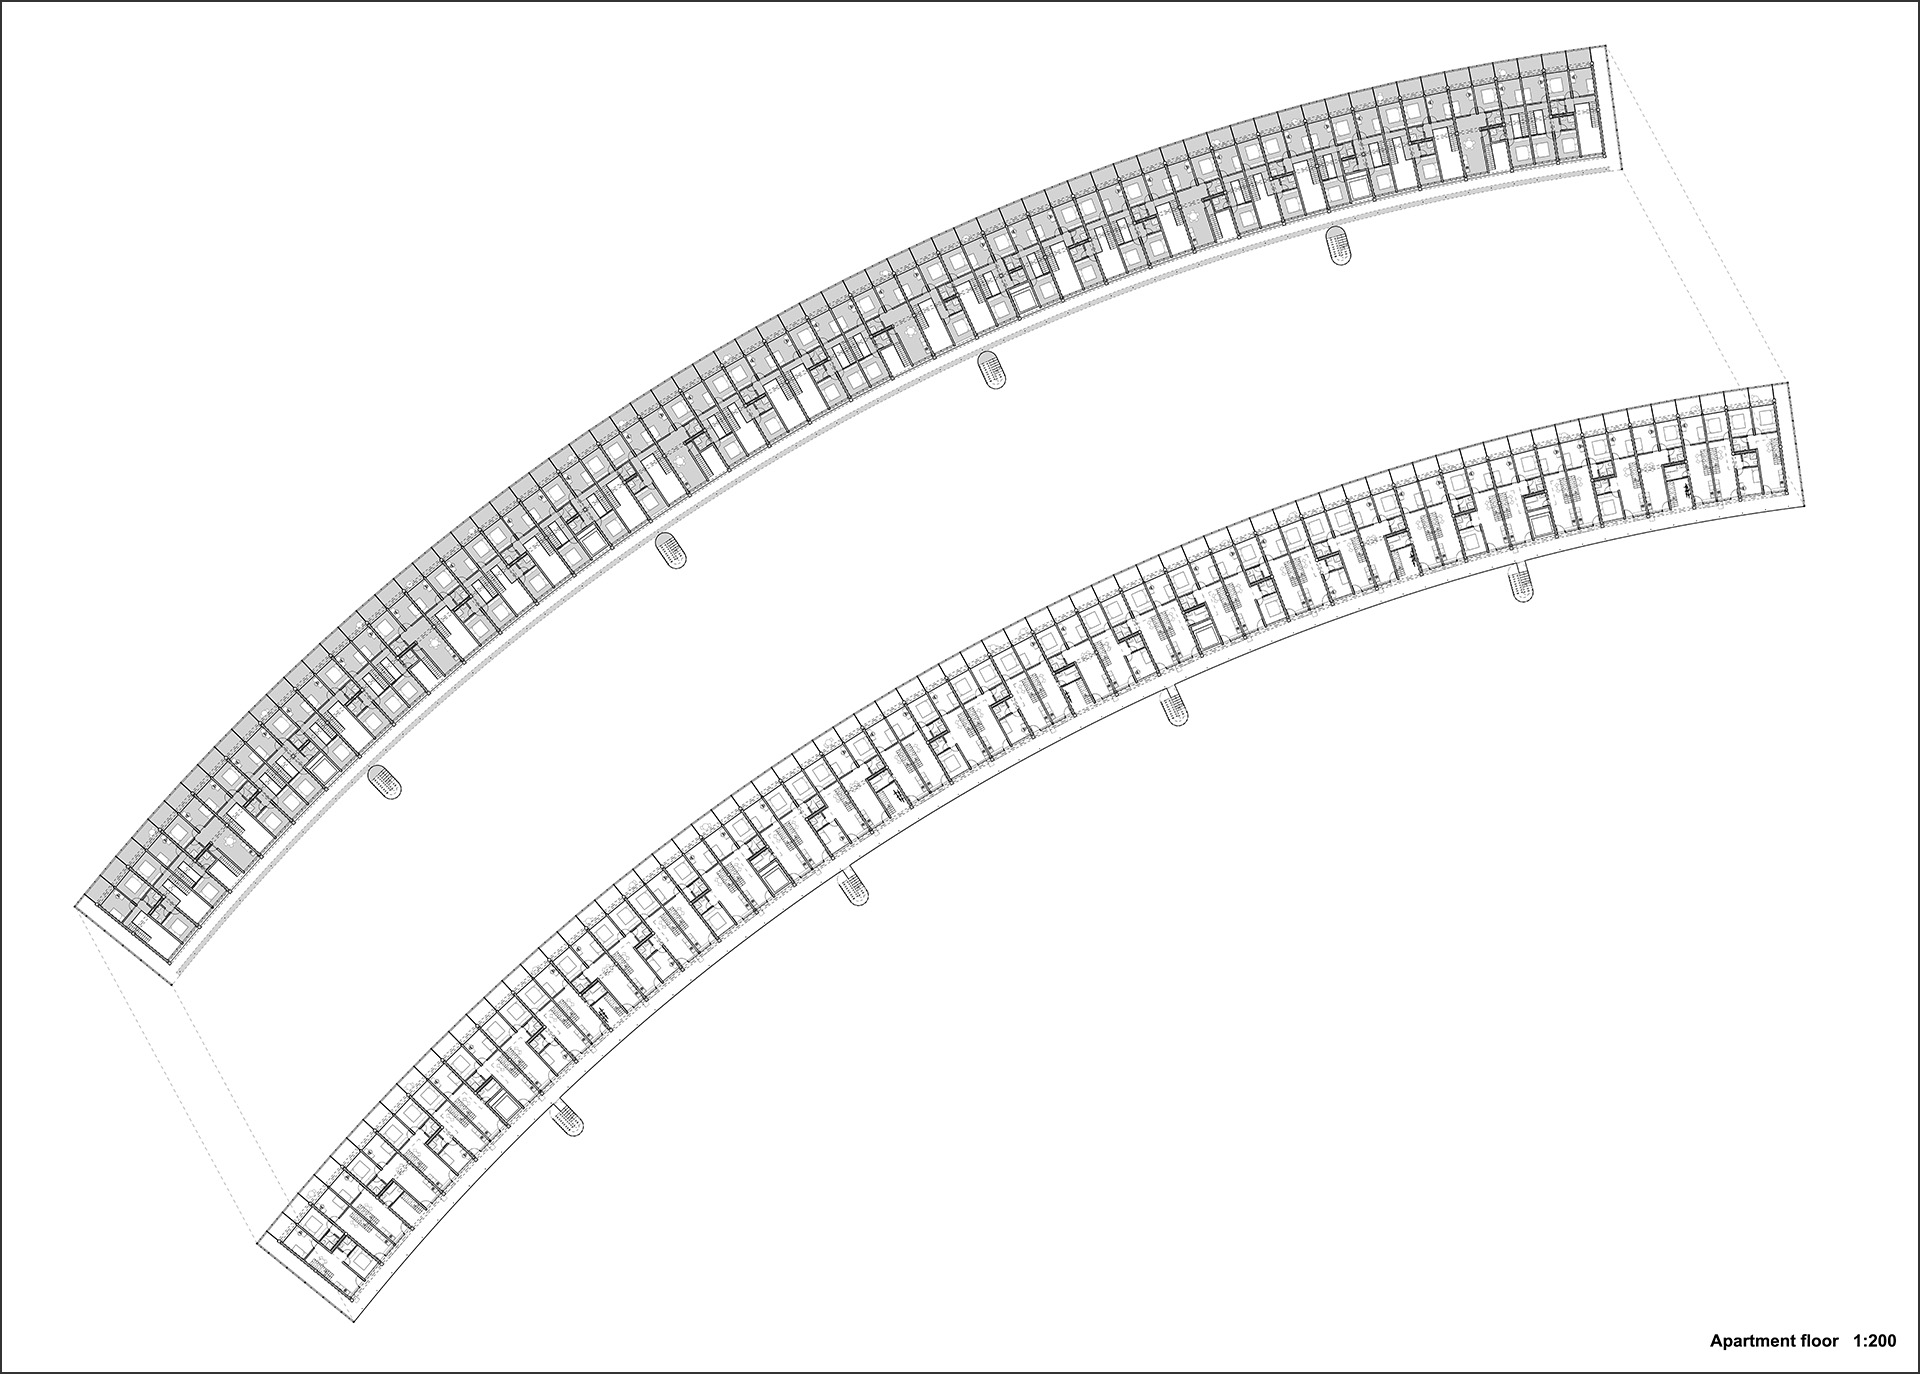
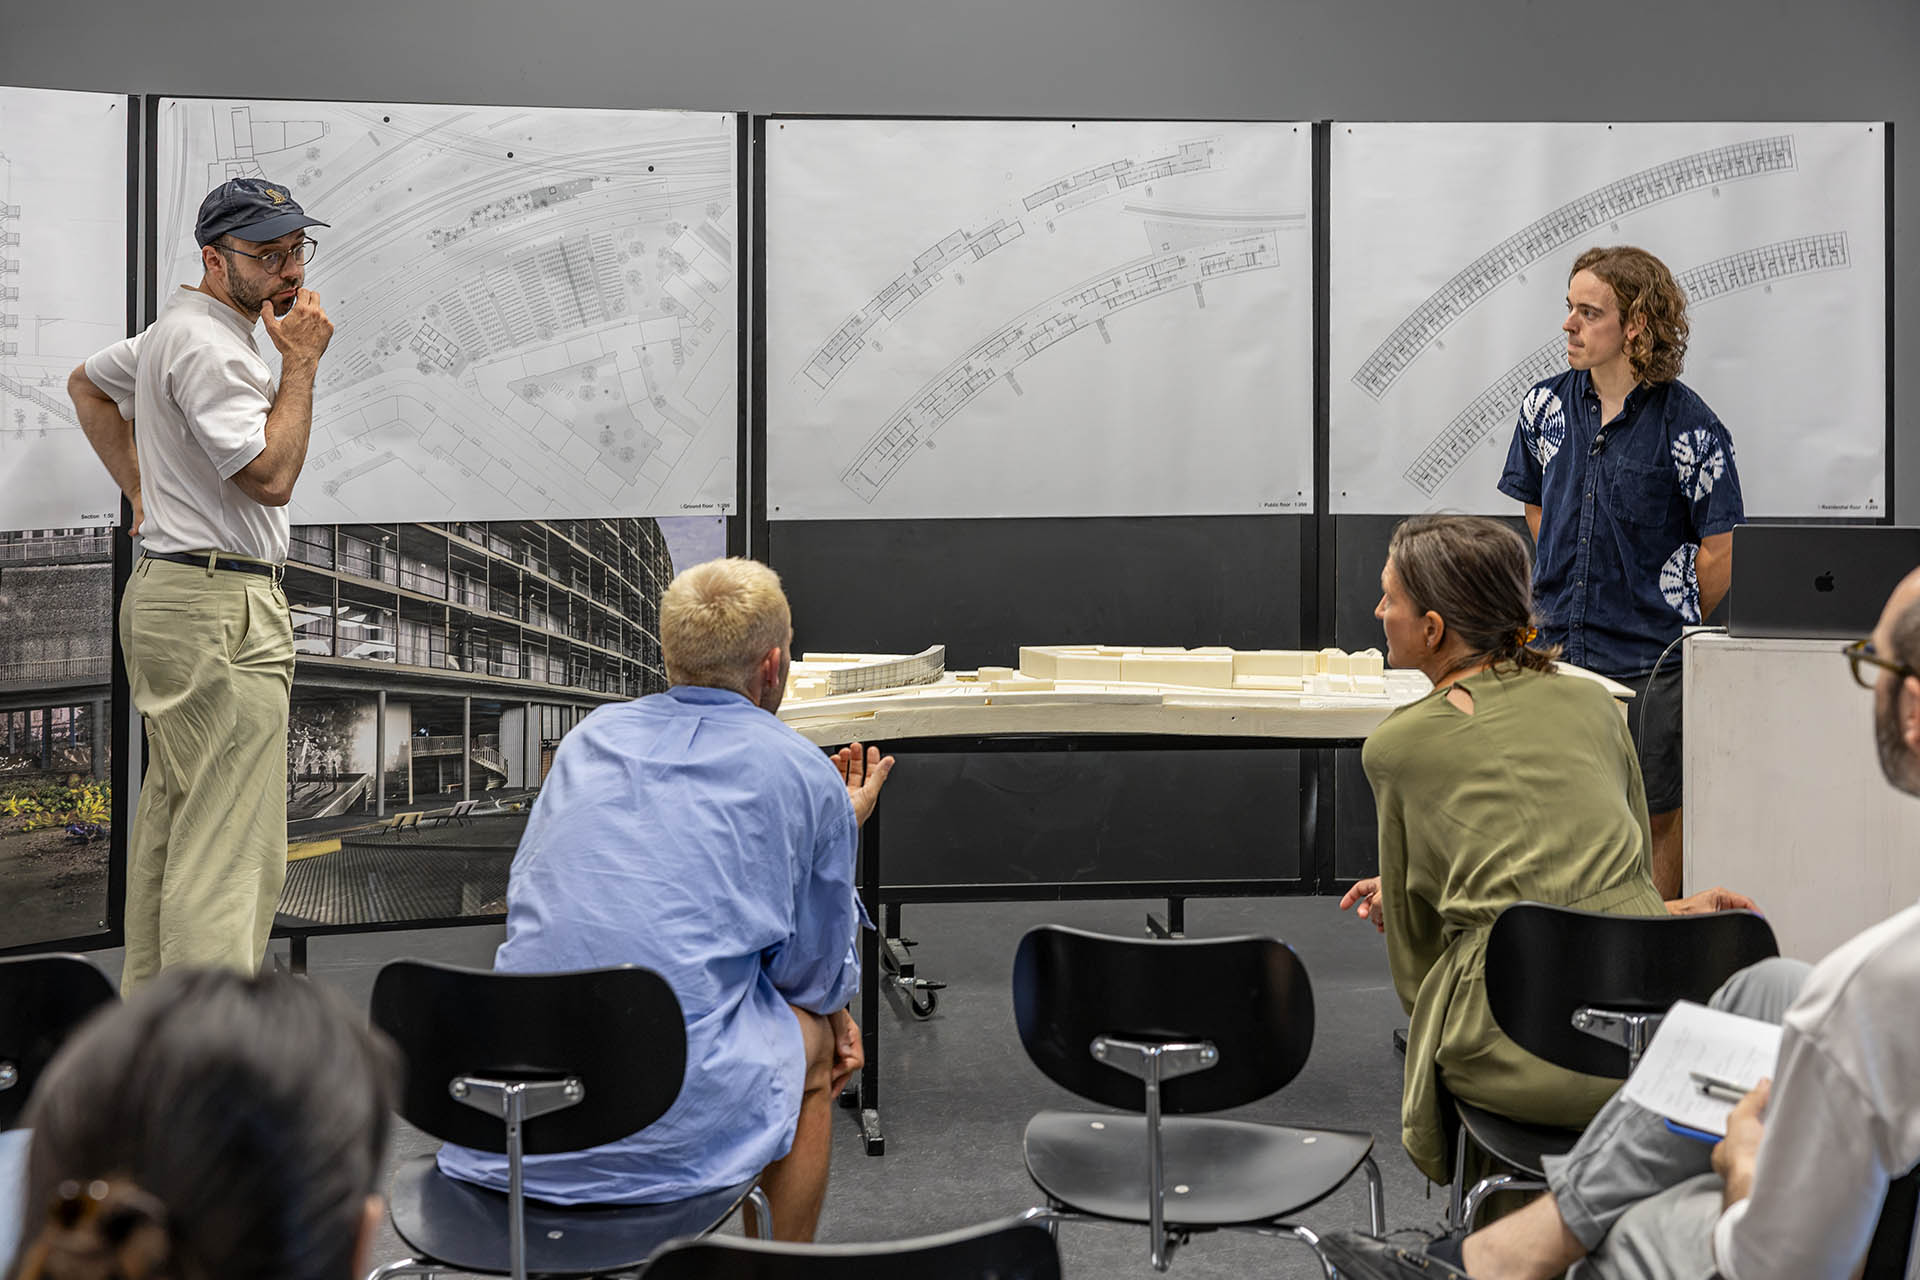
At the edge of the track yard on Brauerstrasse and as the boundary of this new urban open space, the project proposes an elevated structure over a hundred meters long along the curve of the tracks, which integrates the newly planned tram line on the ground floor. Six meters above the ground, a public level with access, shops, and communal spaces forms the interface between landscape, infrastructure, and housing. Above this, a 6 × 6-meter grid organizes the modular residential floors along the tracks. The building is conceived less as a continuation of the adjacent residential architecture and more as a response to the scale and spatial logic of the surrounding rail infrastructure.
Hugo Dumont’s thesis book can be downloaded here.
Julia Häfeli – Semester thesis – Frauenkloster Stans
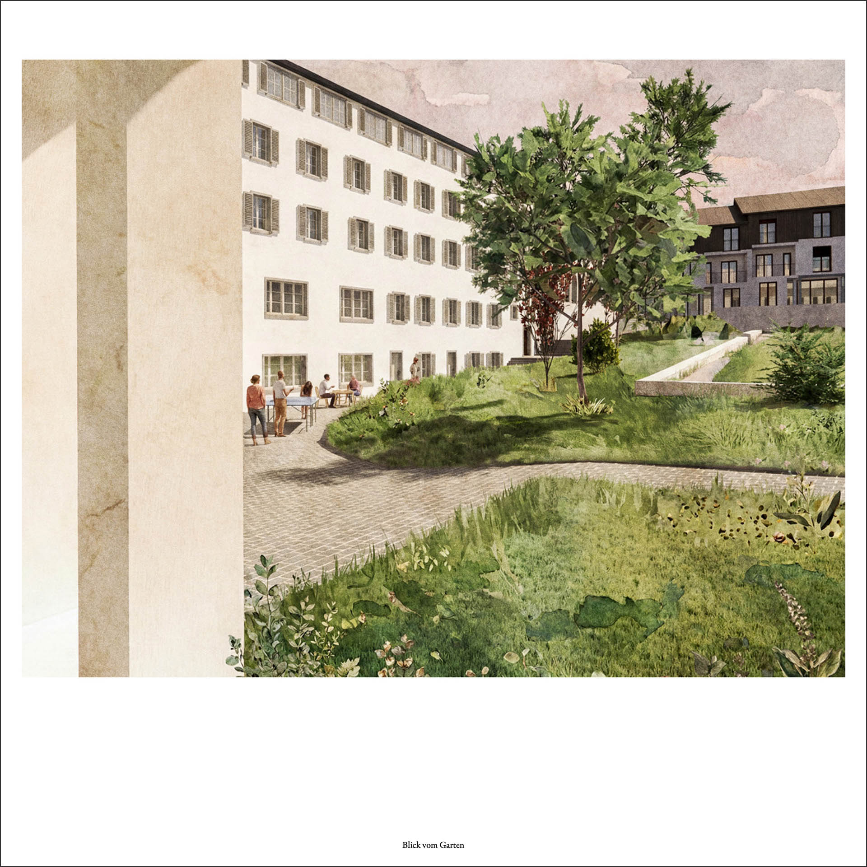
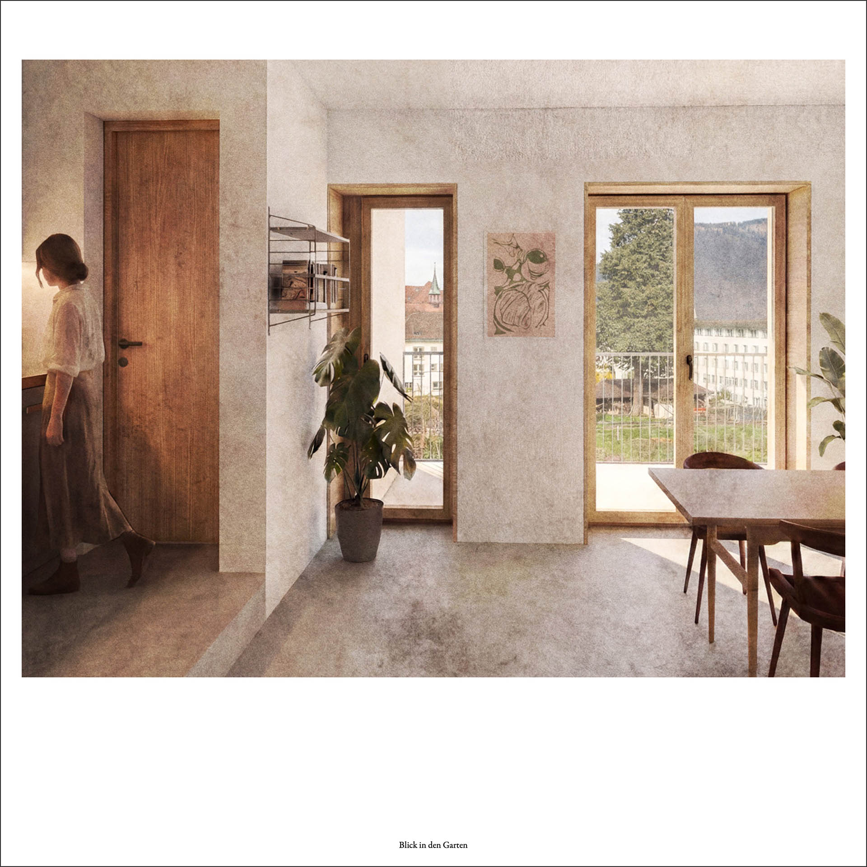
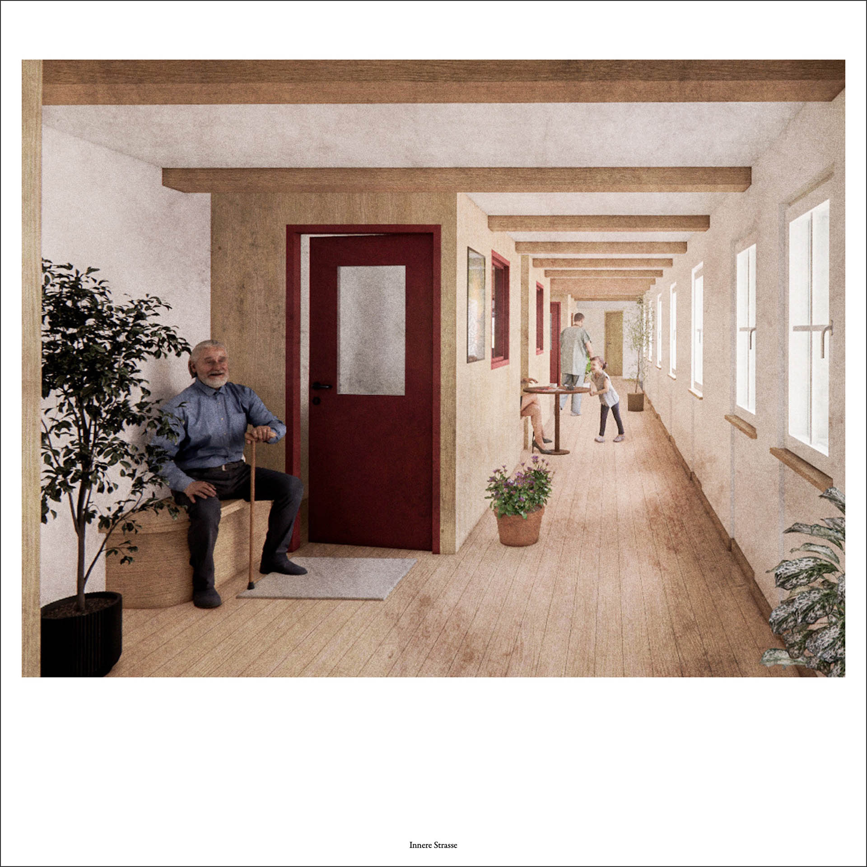
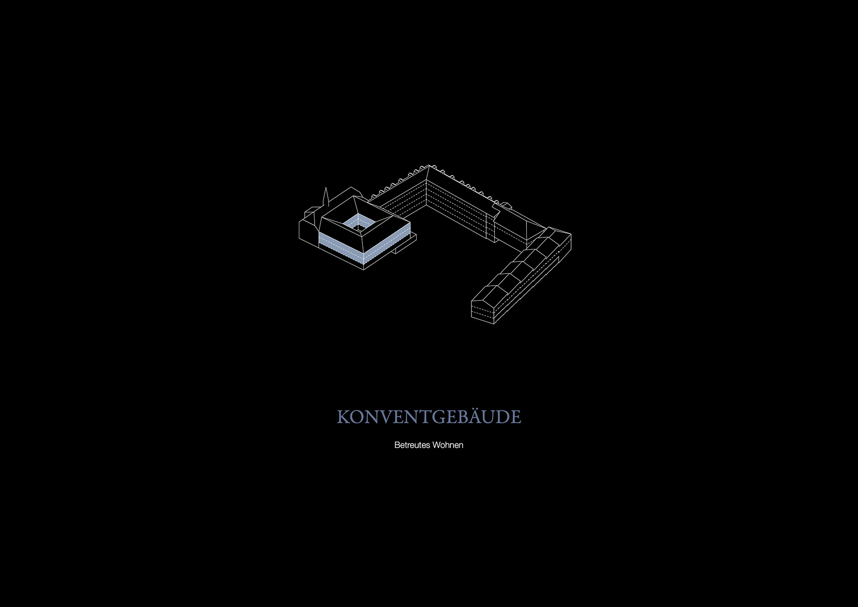
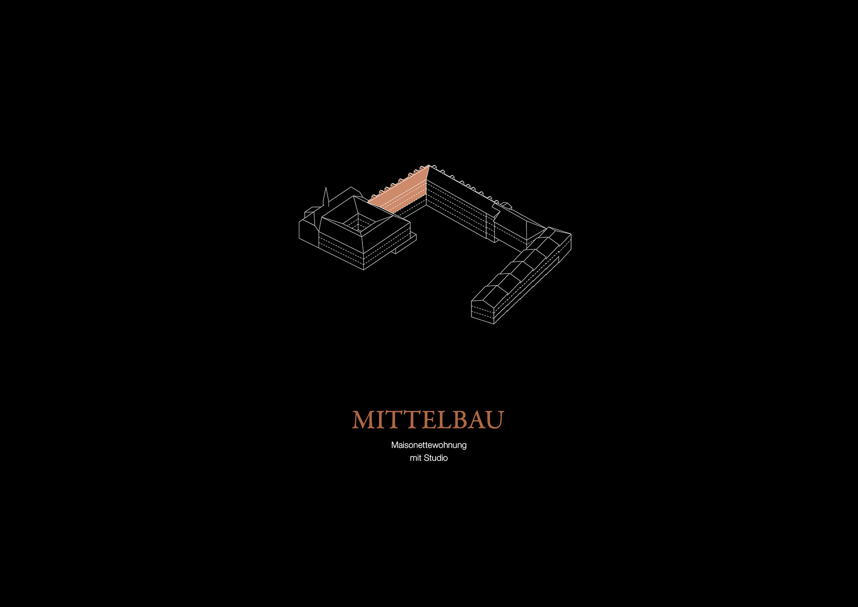
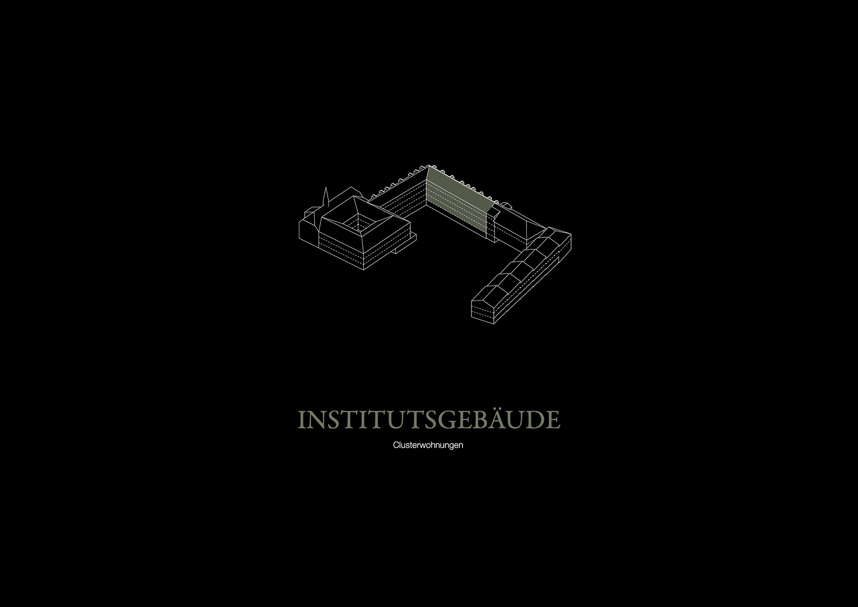
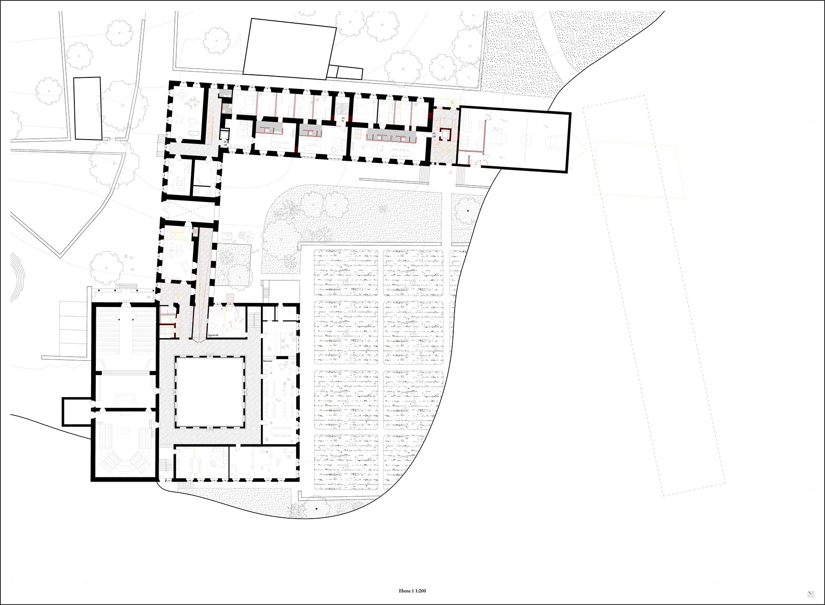
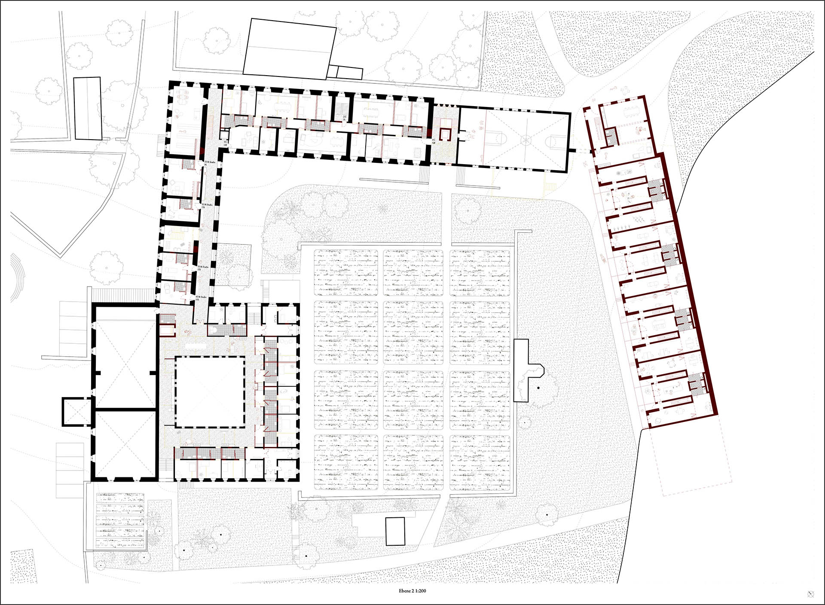
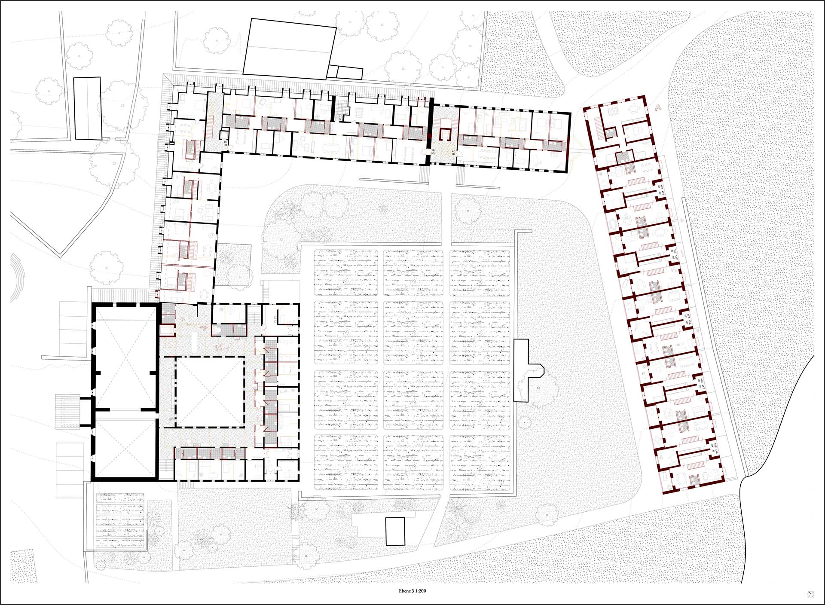
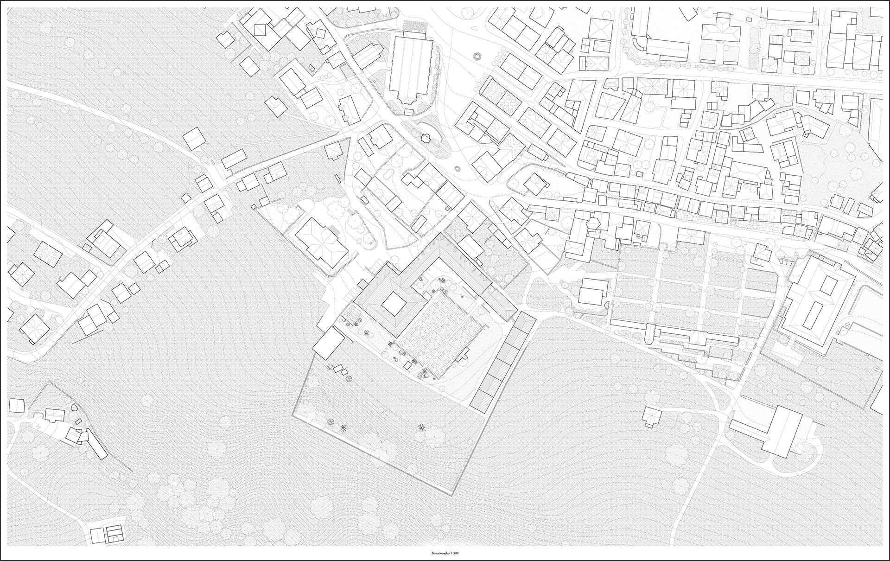
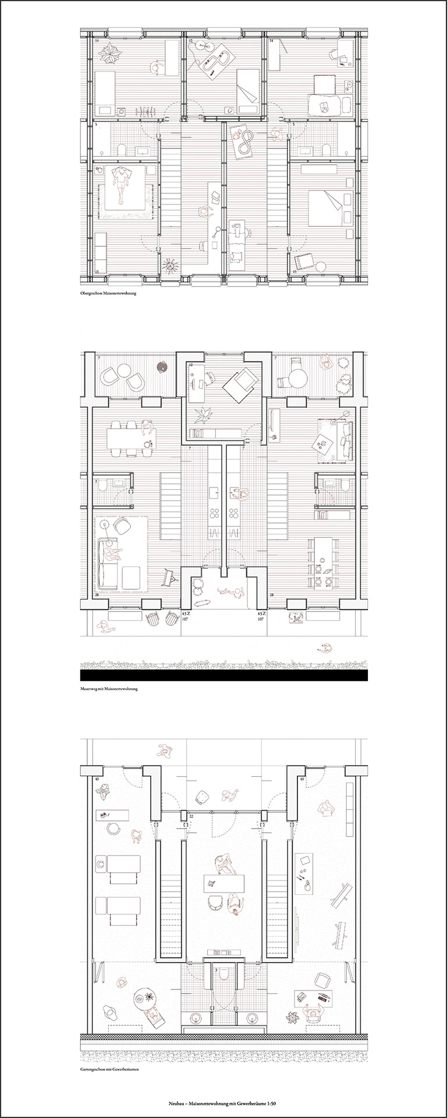
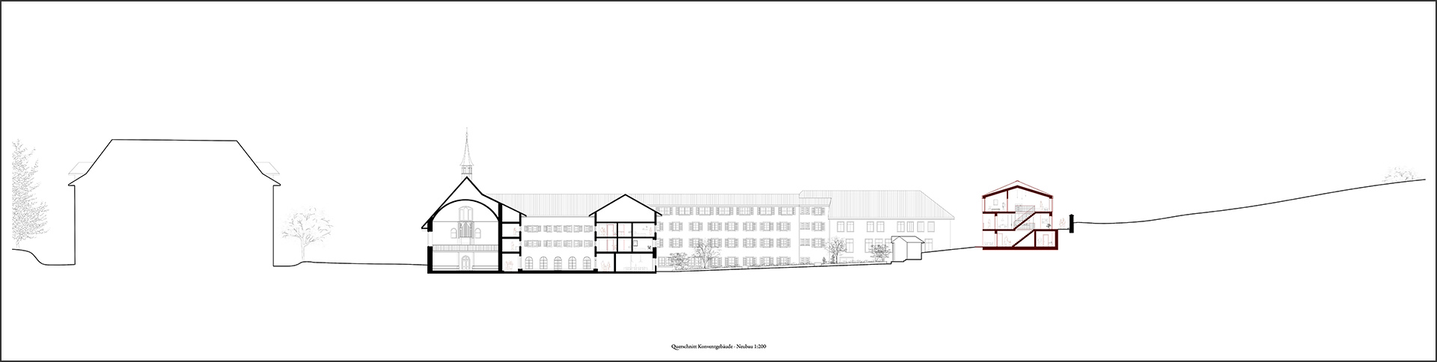
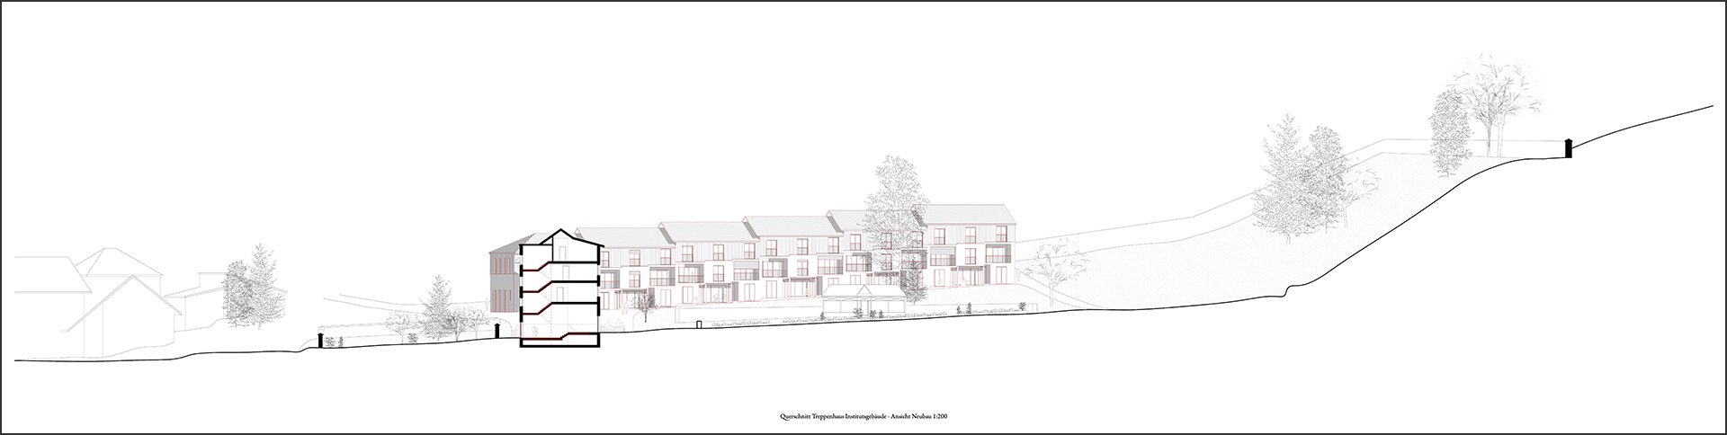
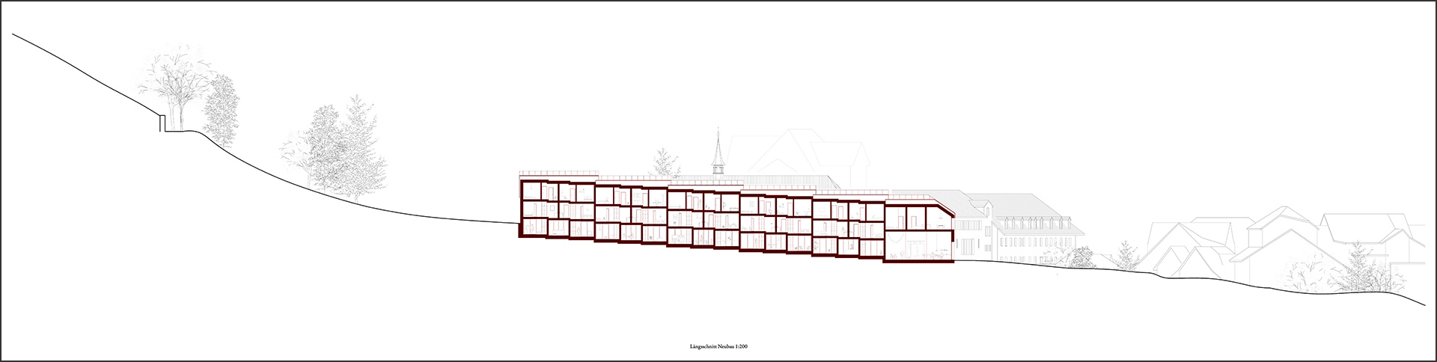
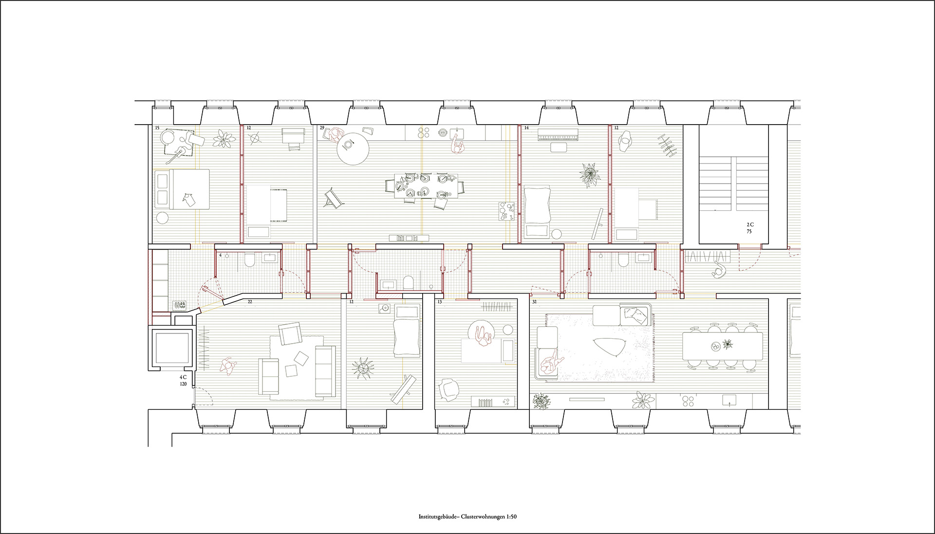
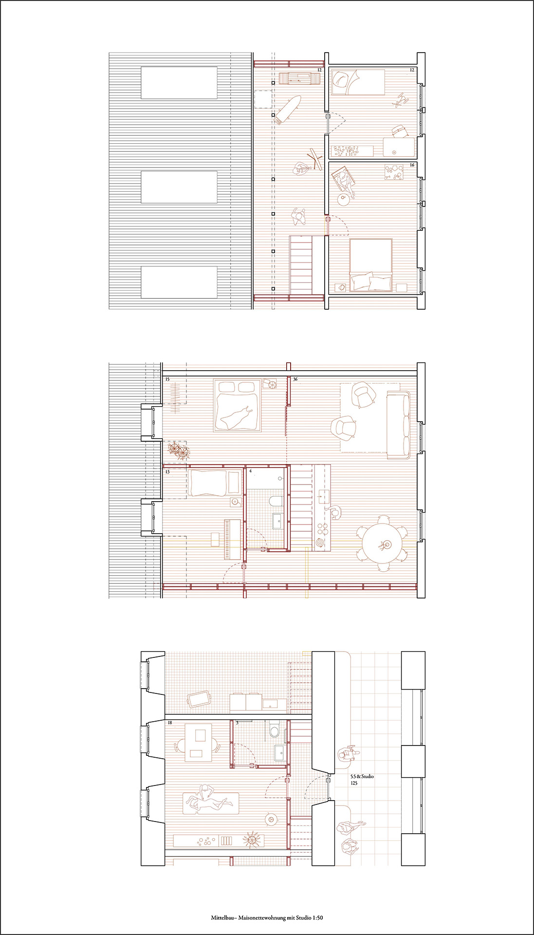
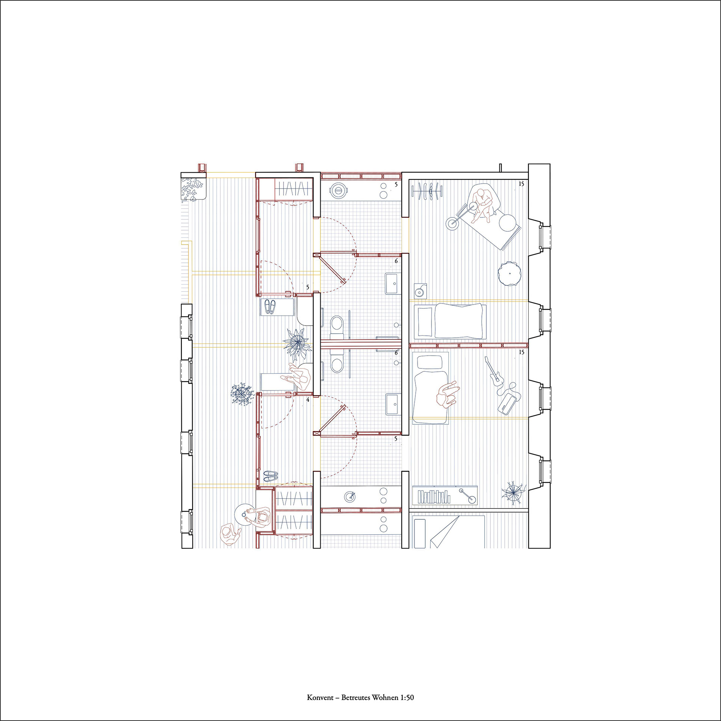
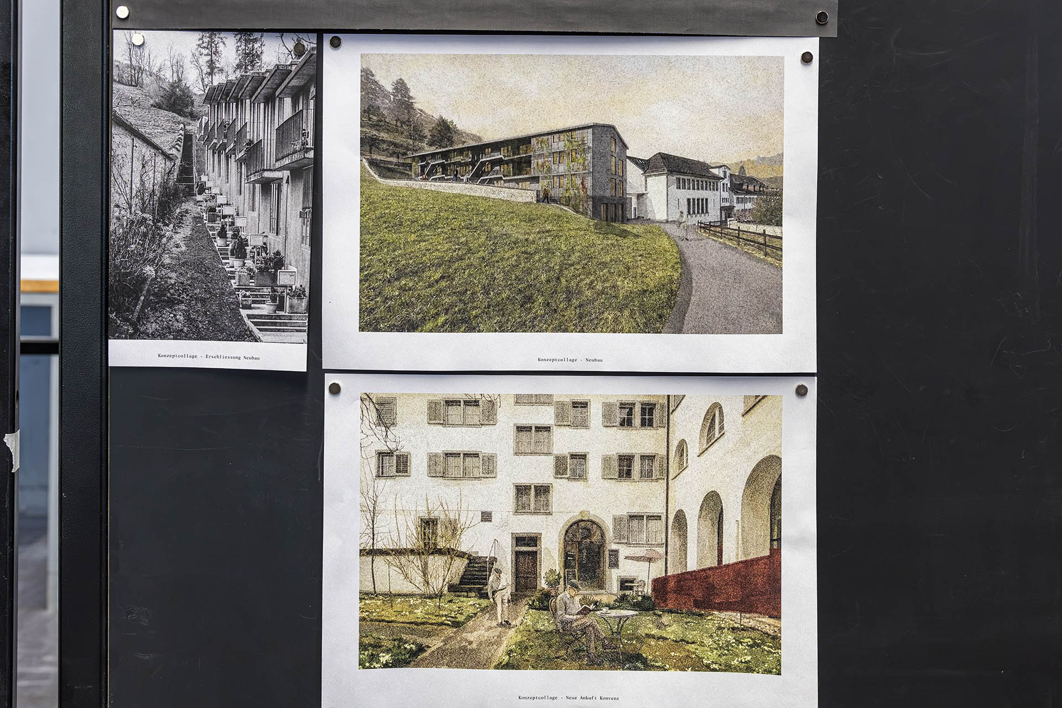
Julia Häfeli’s master thesis project examines theoretical and spatial approaches to communal living using the transformation of St. Klara Monastery in Stans as a case study.
The starting point is the convent as a historically evolved community, whose spatial and social organization serves as the foundation for the development of contemporary residential typologies. The project develops forms of living that view community as a fundamental principle. At its core are diverse floor plans that can be adapted to different life situations and stages as needed, while sensitively engaging with the existing built environment. Thus, the work demonstrates a deep understanding of the historic fabric and offers a creative reinterpretation of the existing spatial conditions. Its goal is to present a perspective on housing in which social closeness, care, and social diversity are understood as central qualities of a sustainable model of living.
Julia Häfeli’s thesis book can be downloaded here.
Julia Häfeli won the Friends of Architecture Award for her master’s thesis, in recognition of an exemplary and forward-looking culture of collaborative work in the Master of Architecture program.
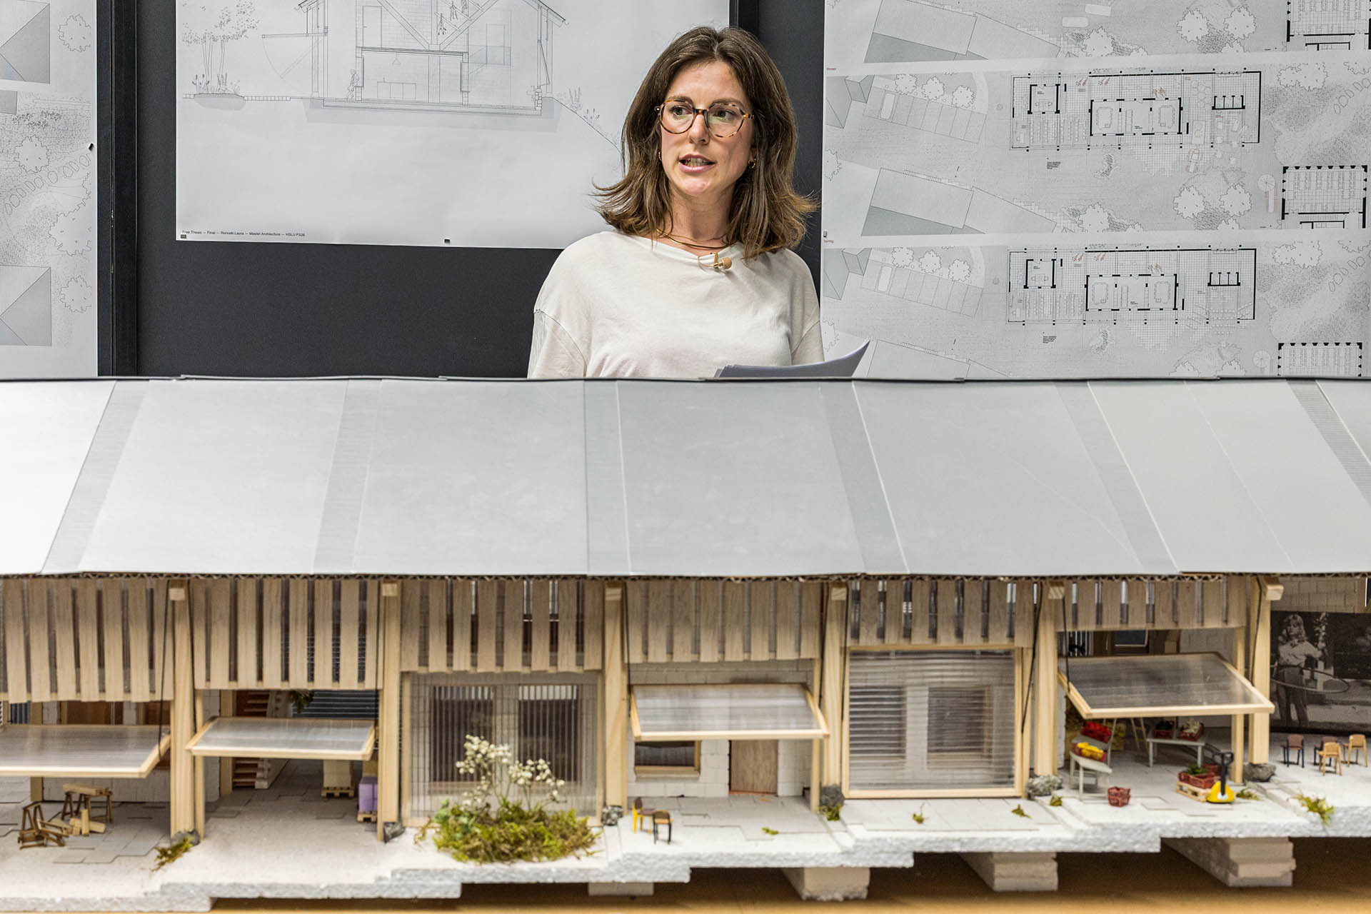
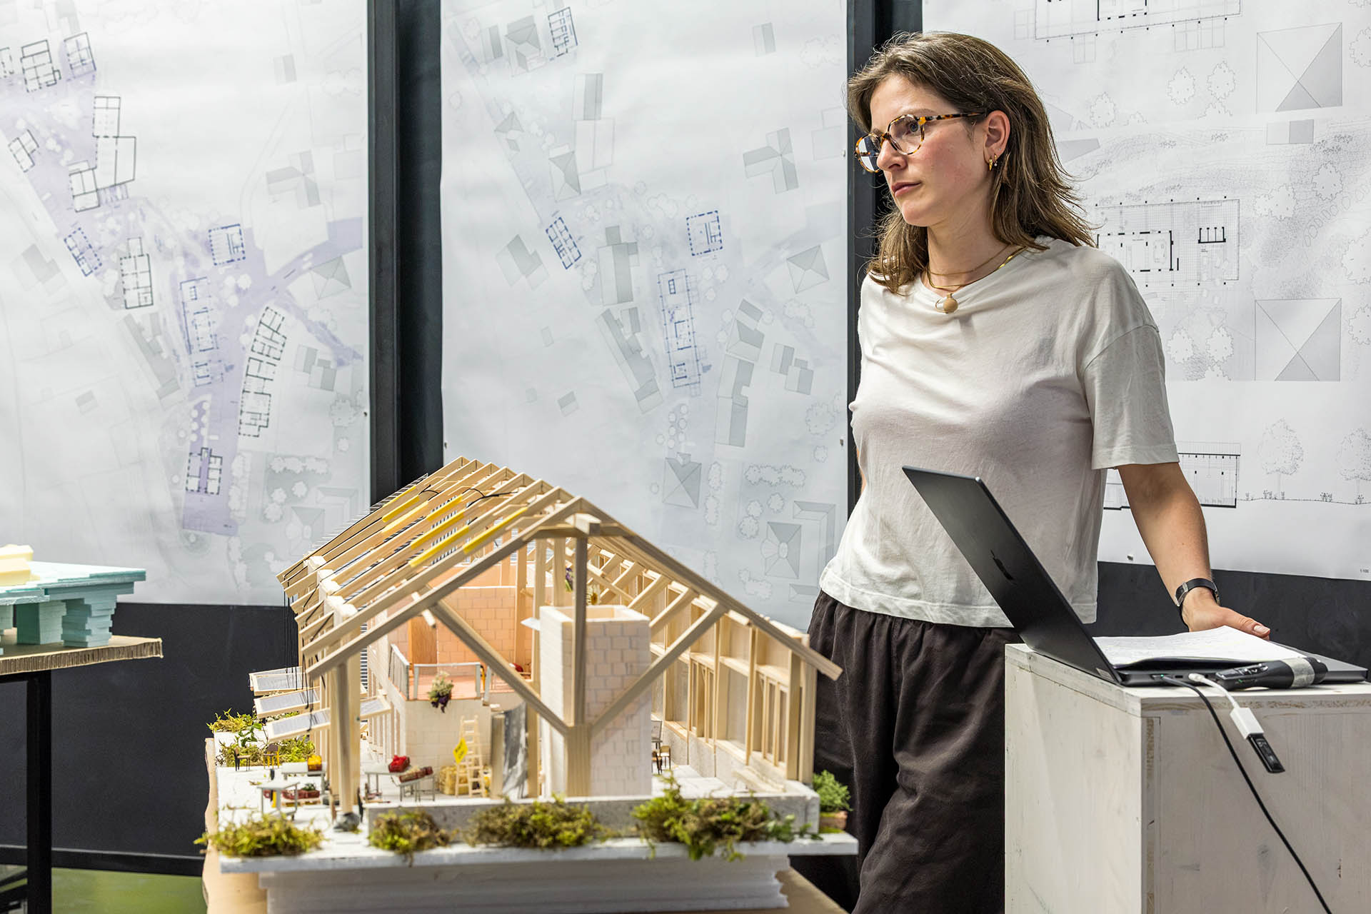
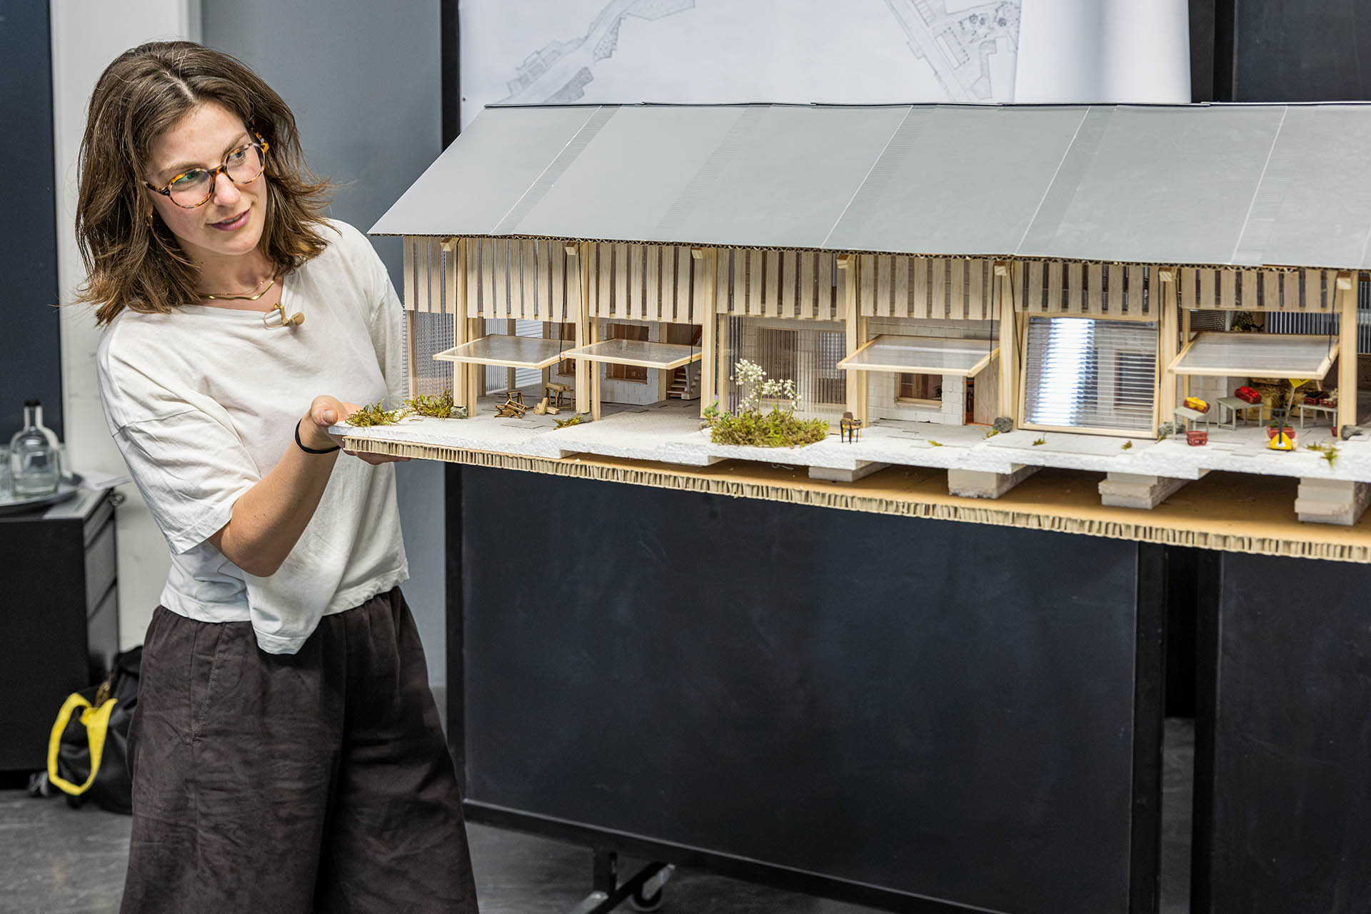
Laura Roncelli – Free Thesis – Valle di Blenio
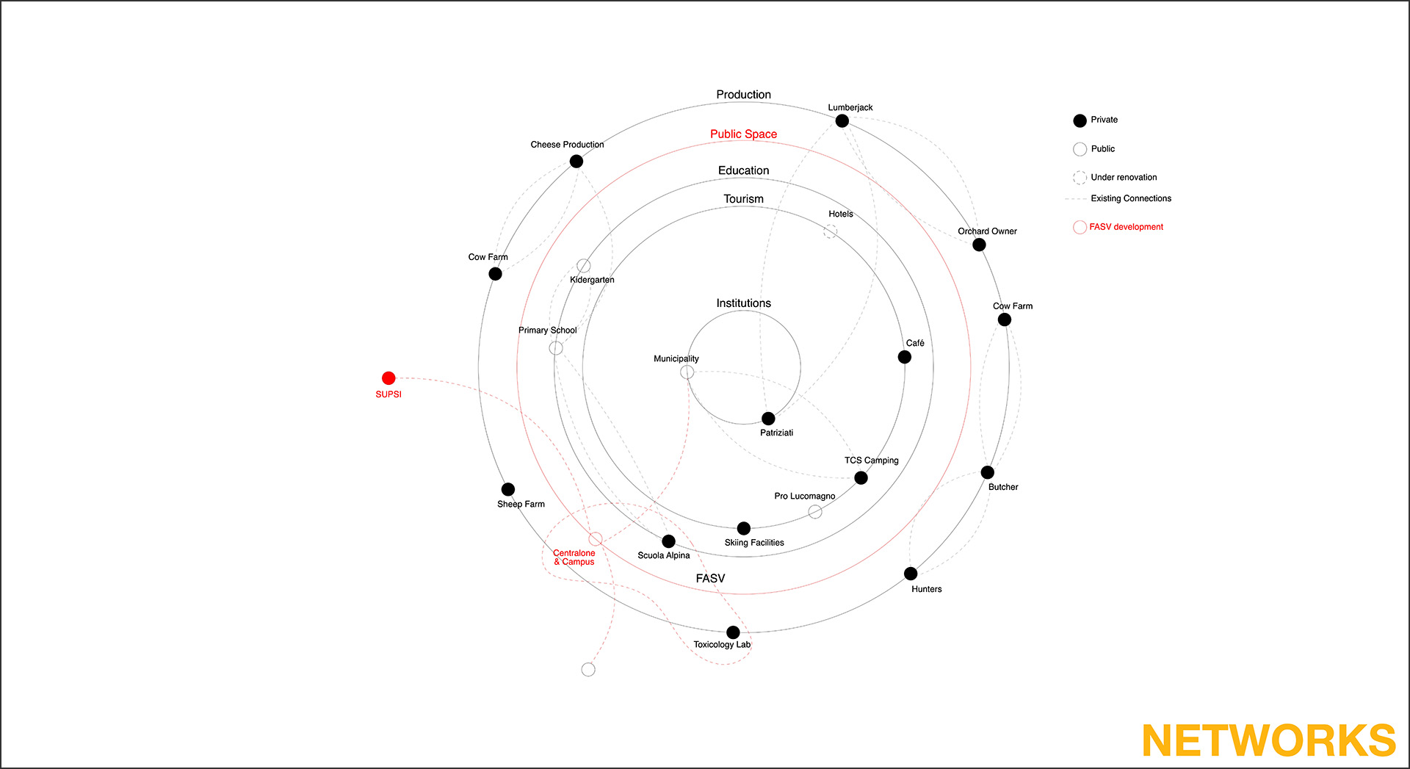
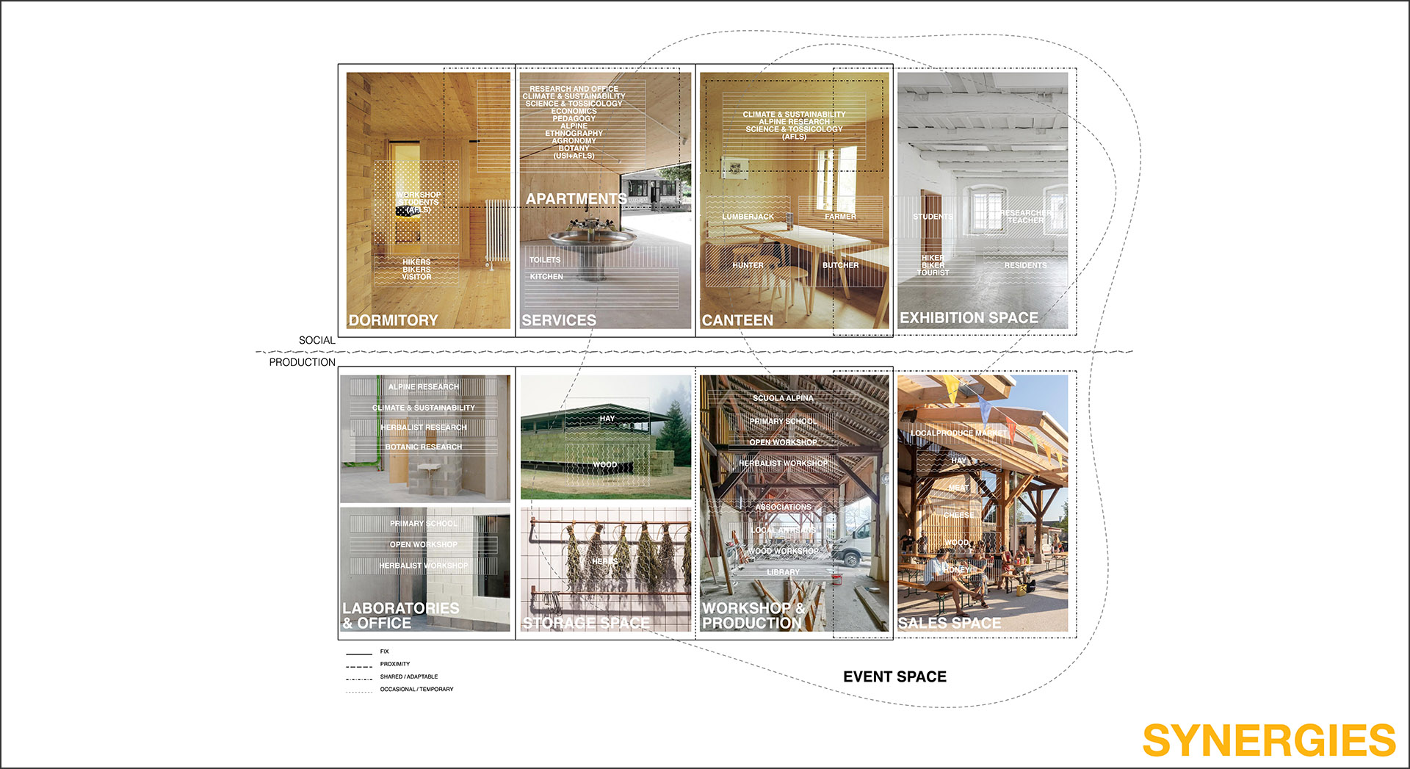
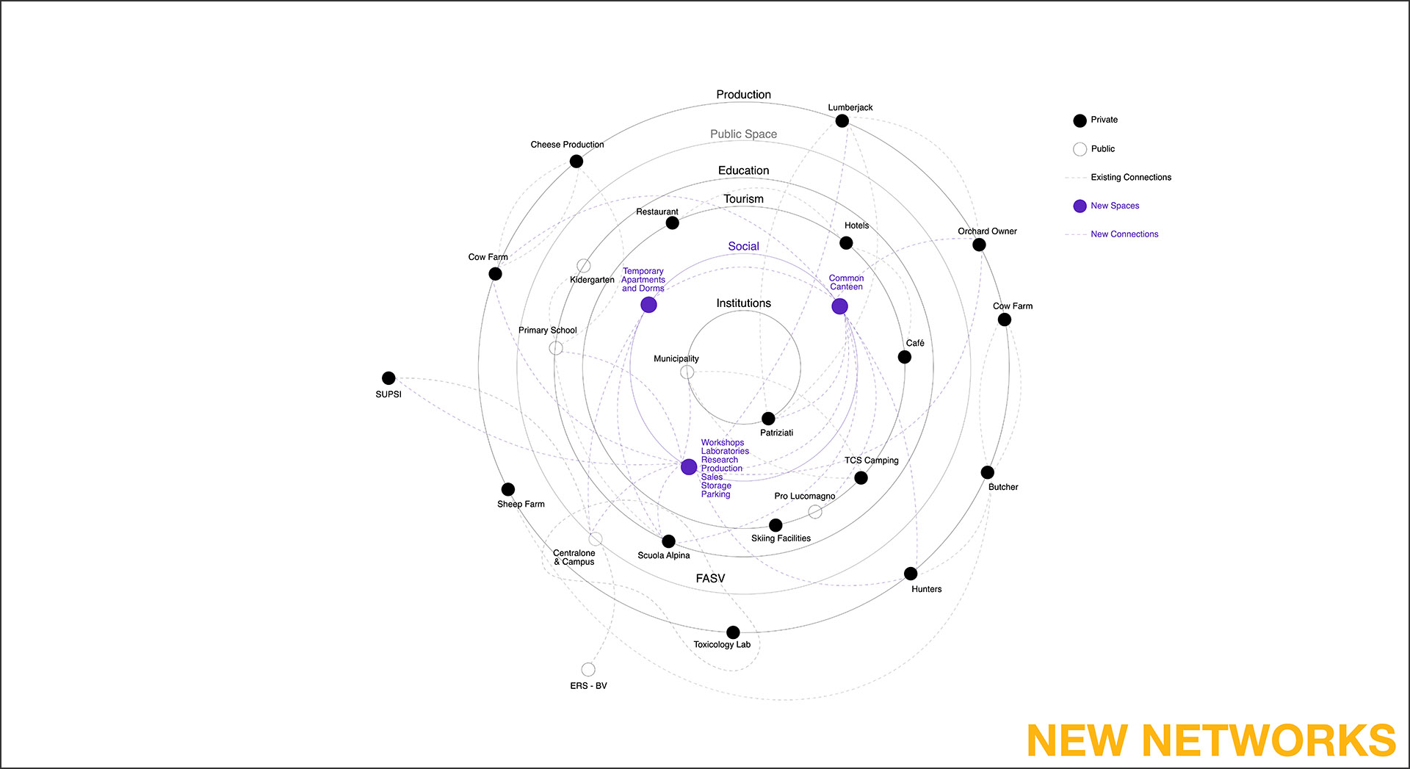
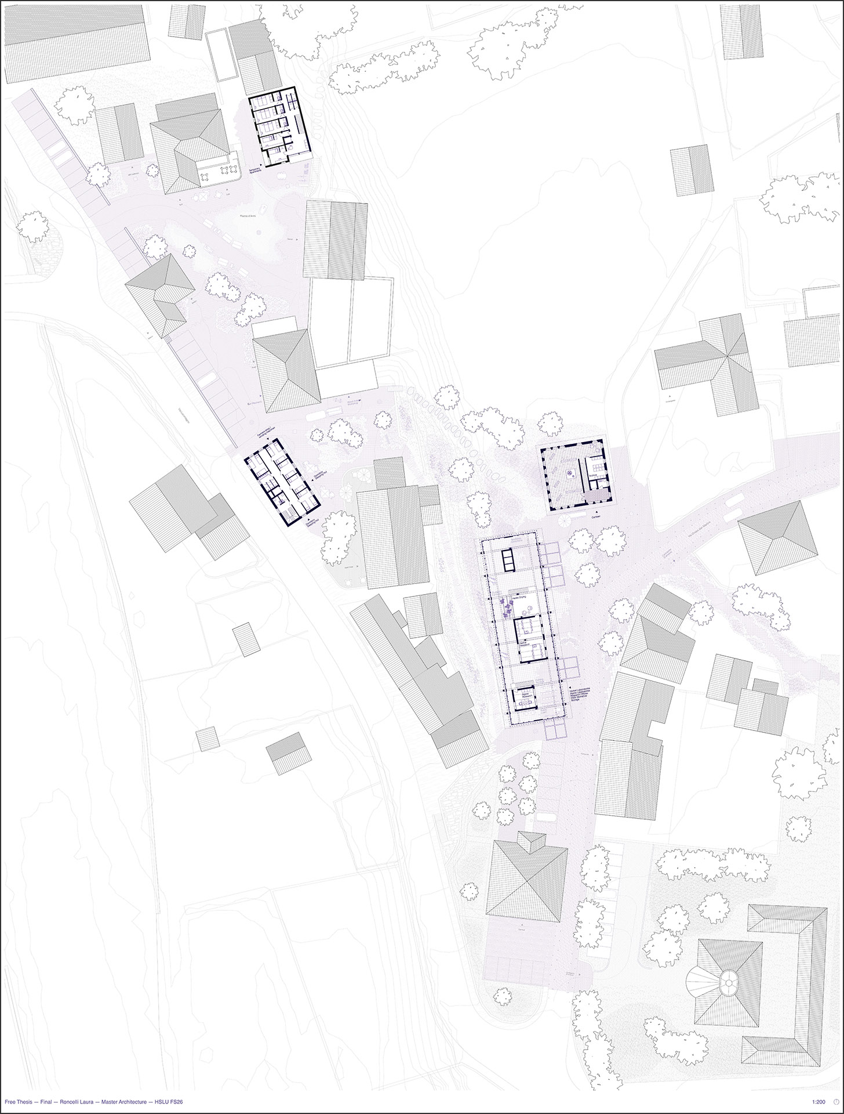
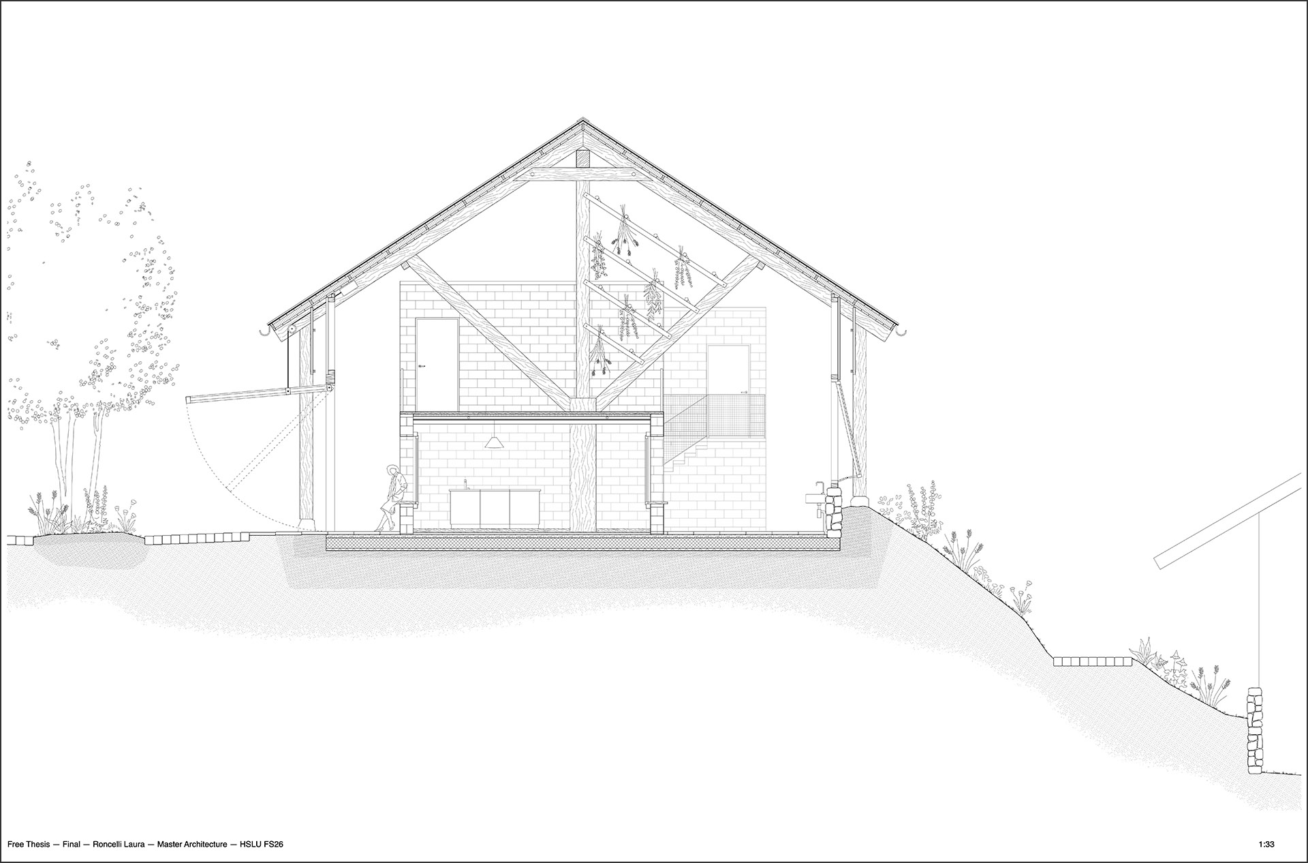
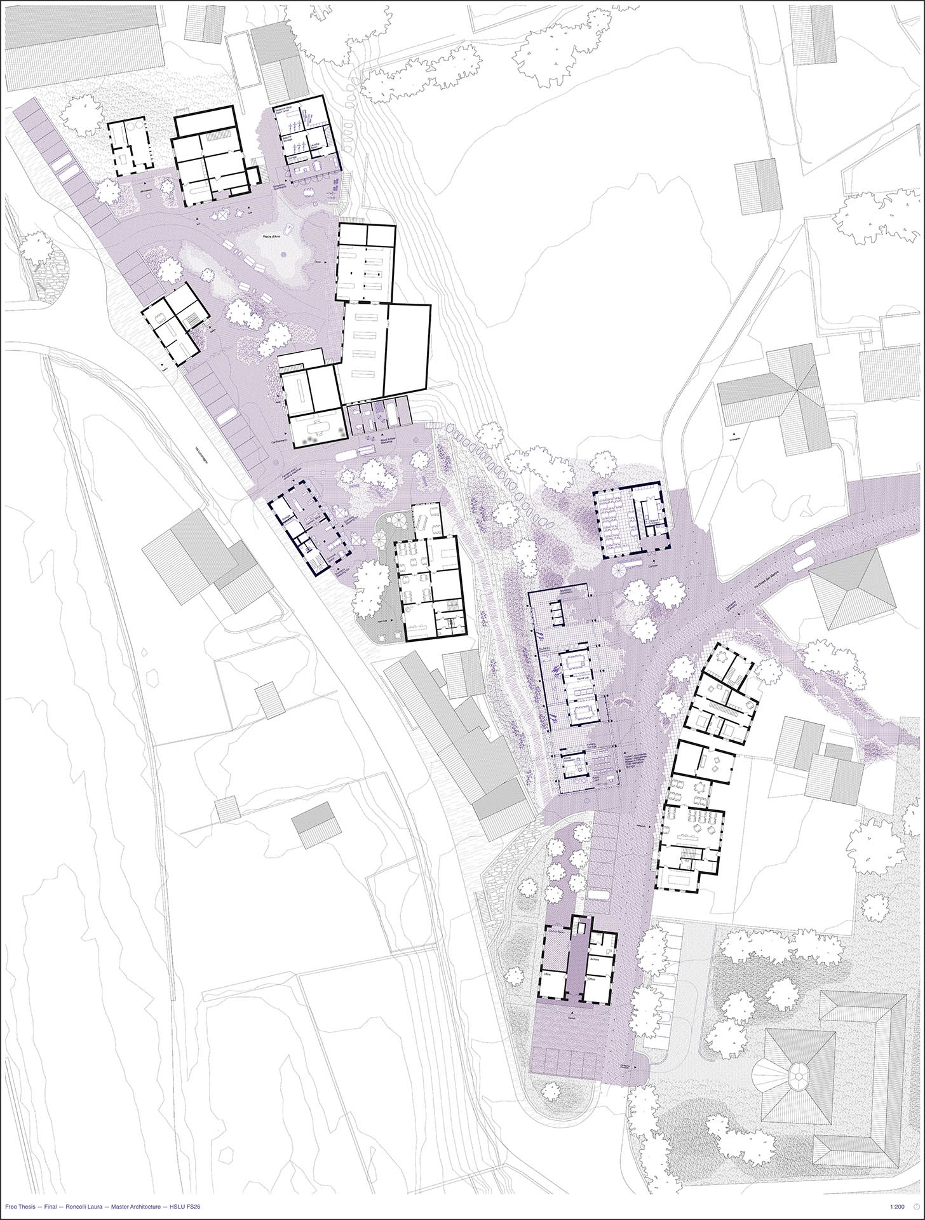
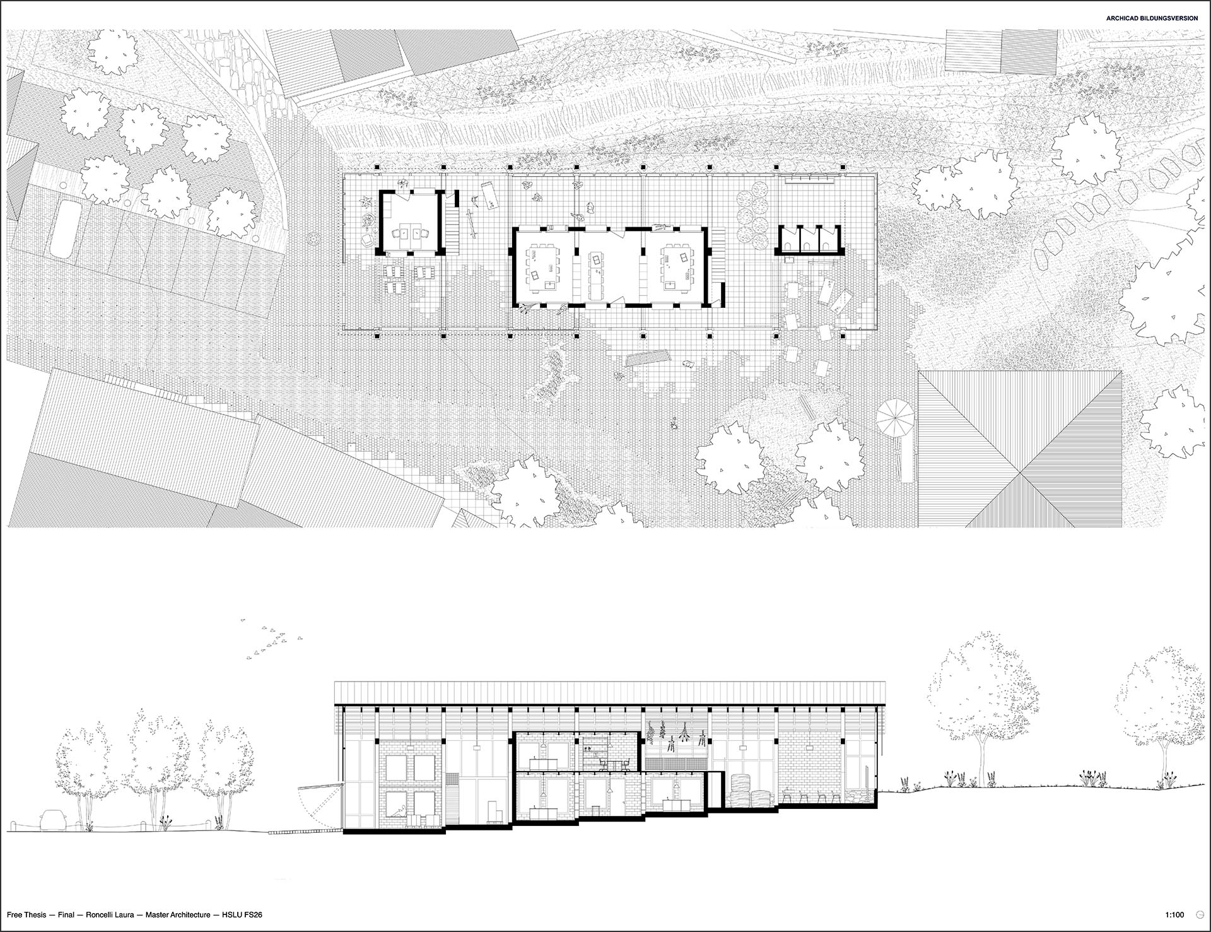
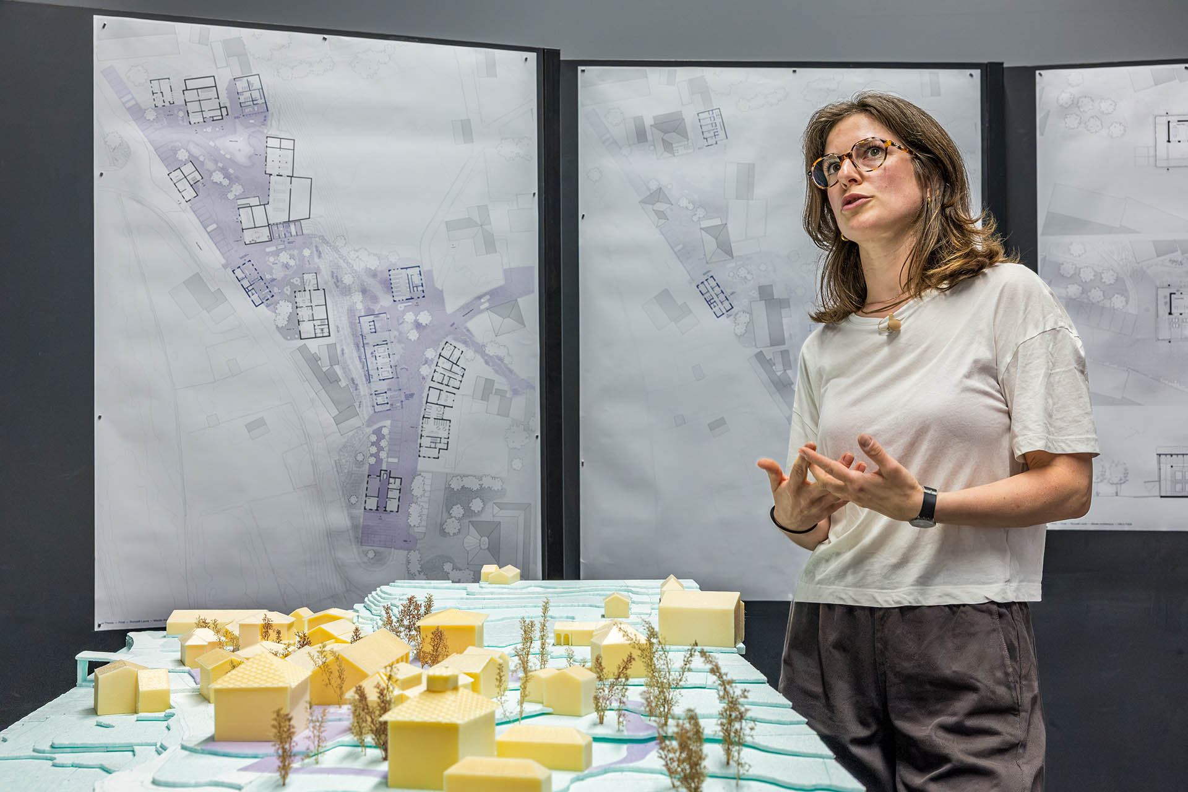
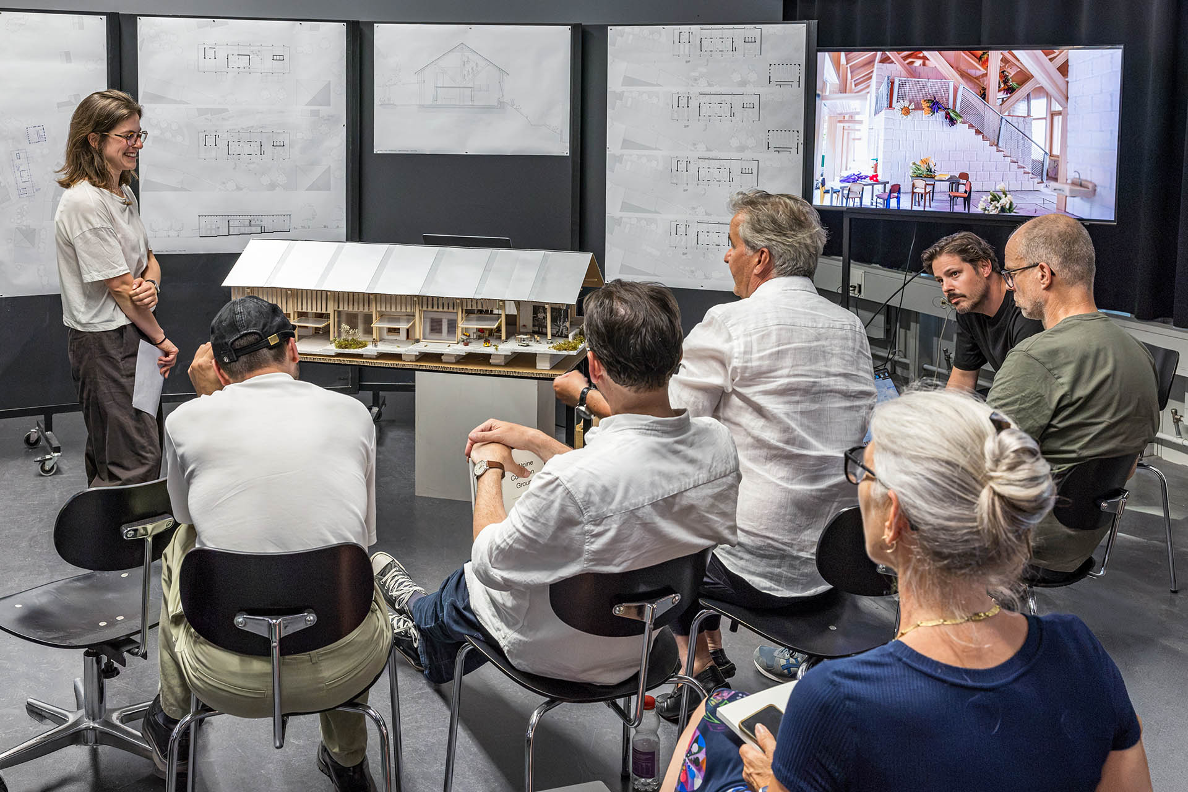
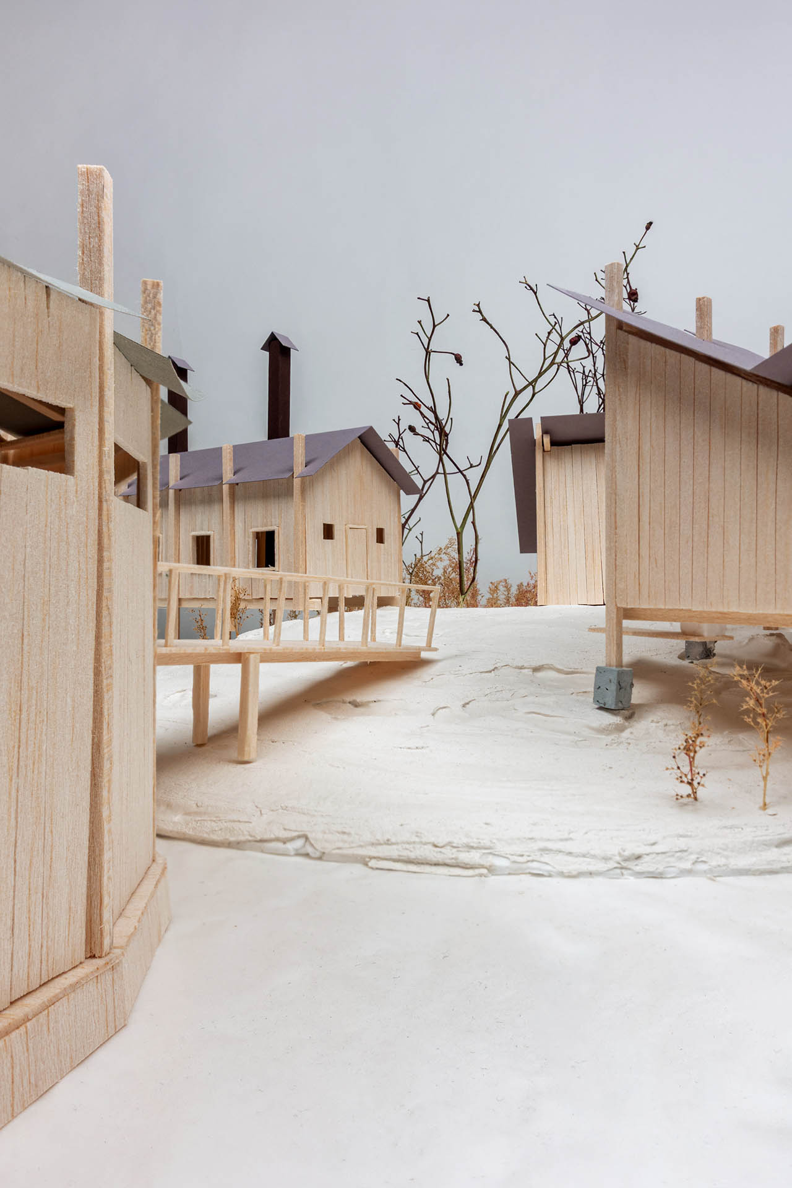
The master’s thesis “Alpine Common Ground” by Laura Roncelli examines how architecture can strengthen community life in Alpine villages by creating people-centered public infrastructure. The thesis focuses on Olivone, a village in the Blenio Valley in the canton of Ticino.
The thesis argues that public space should not be understood merely as open space between buildings, but as social infrastructure that can foster encounters, the exchange of knowledge, and collective identity. The architectural design unfolds as a sequence of interconnected public spaces and shared facilities. By redesigning existing parking areas, repurposing vacant buildings, and creating temporary housing, workshops, laboratories, a community cafeteria, and adaptable gathering spaces, the project creates opportunities for simultaneous and shared use. Ultimately, the thesis proposes a model for Alpine renewal based on proximity, collaboration, and shared use of space.
Laura Roncelli’s thesis book can be downloaded here.