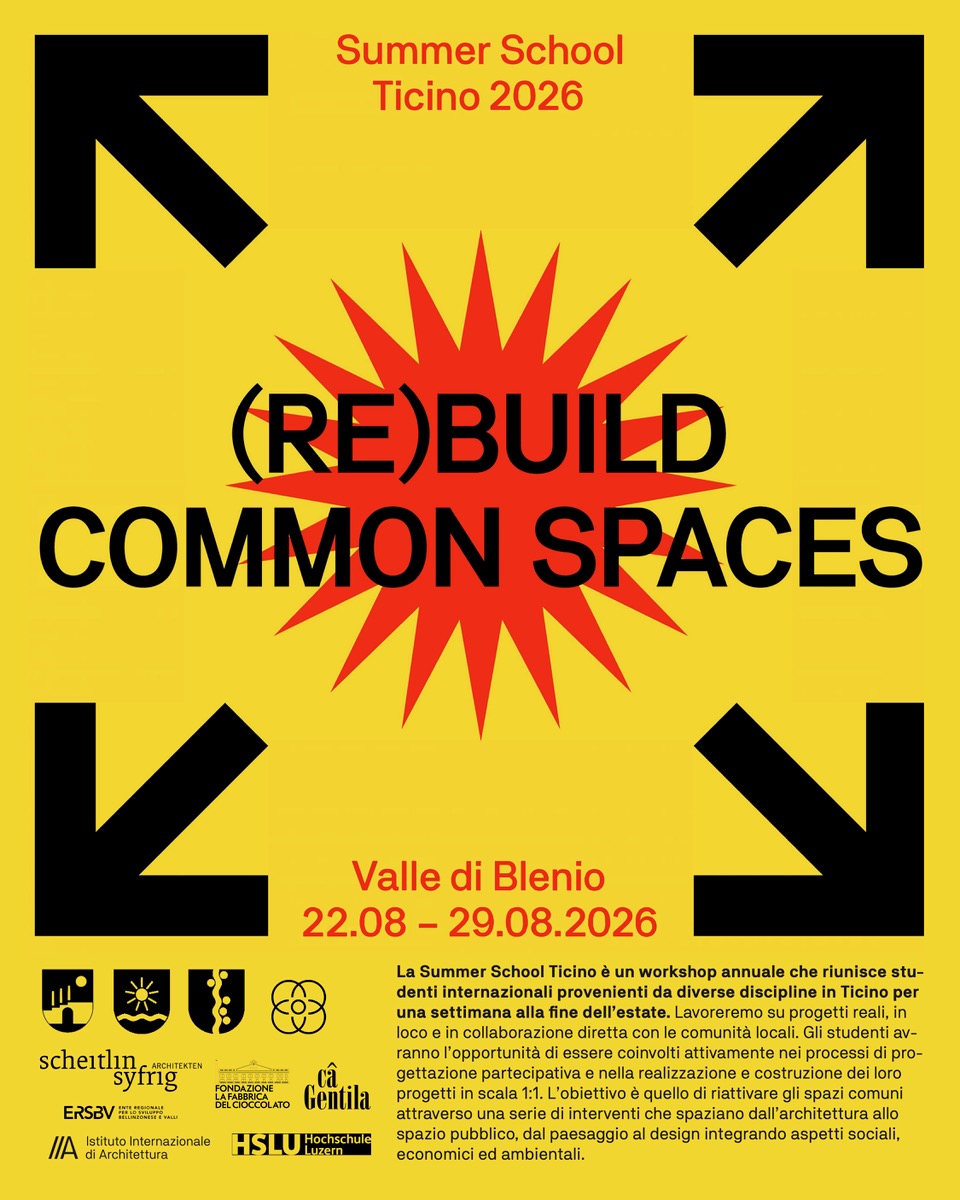
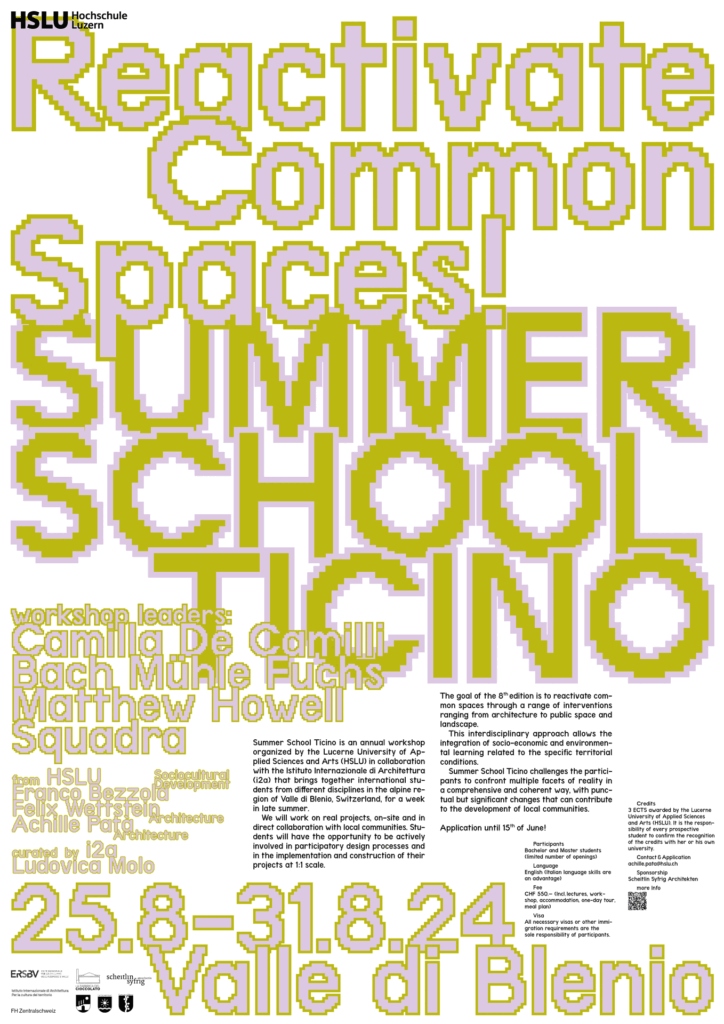
Summer School Ticino 2026
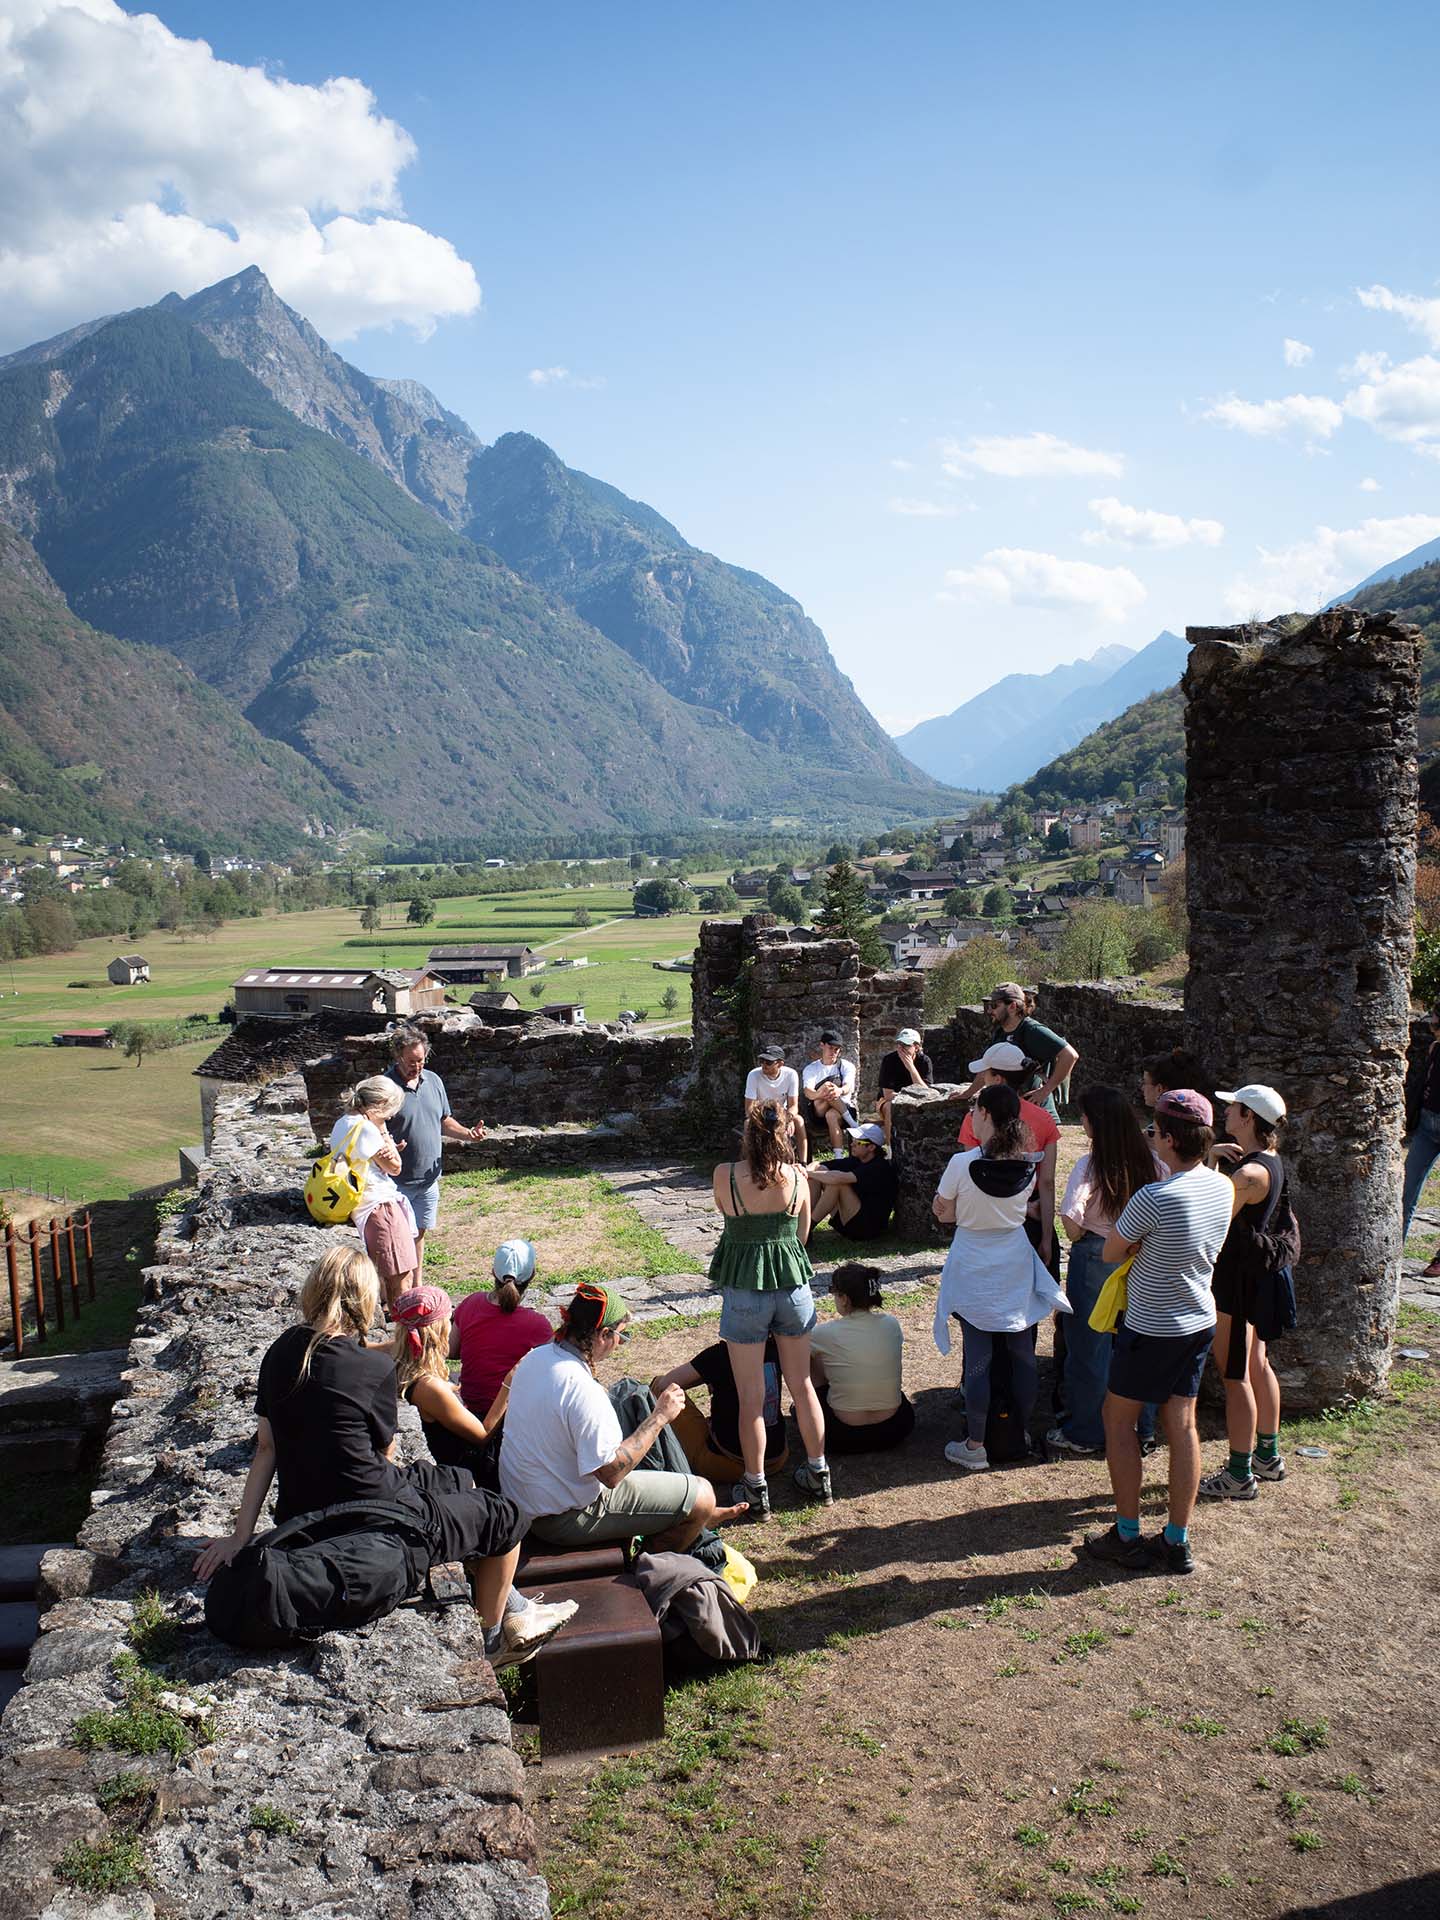
Summer School Ticino is an annual workshop organized by HSLU in collaboration with the Istituto Internazionale di Architettura in Lugano (i2a) that brings together international students from different disciplines in the Valle di Blenio and Verzasca, for a week in late summer. The edition 2026 «re-build common spaces» focused on four sites: the piazza in Leontica, bee-keeping in Campra, the river Brenno in Serravalle, the street in front of former chocolate factory «Cima Norma» in Dangio.
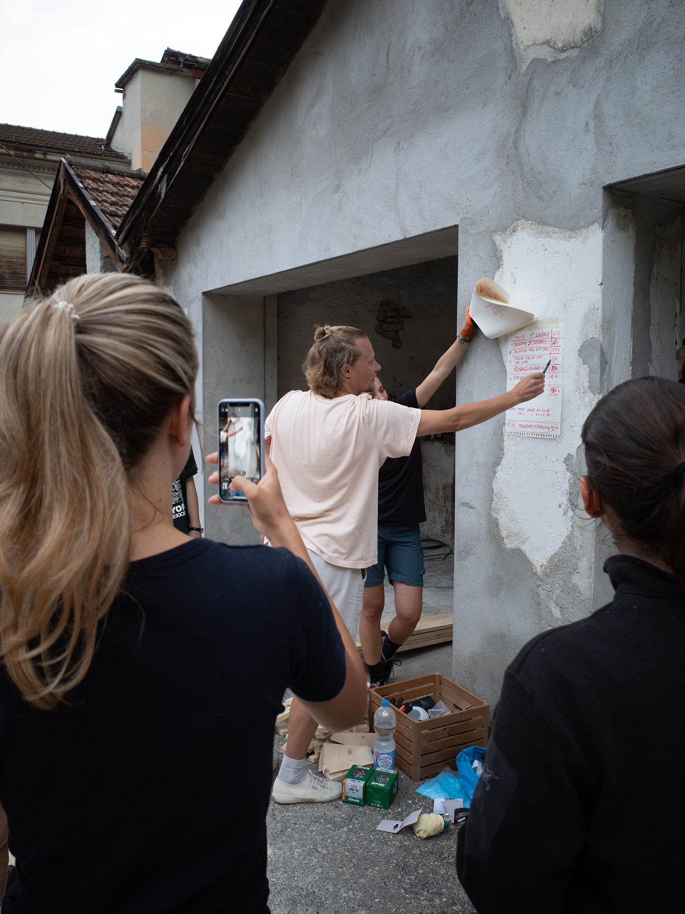
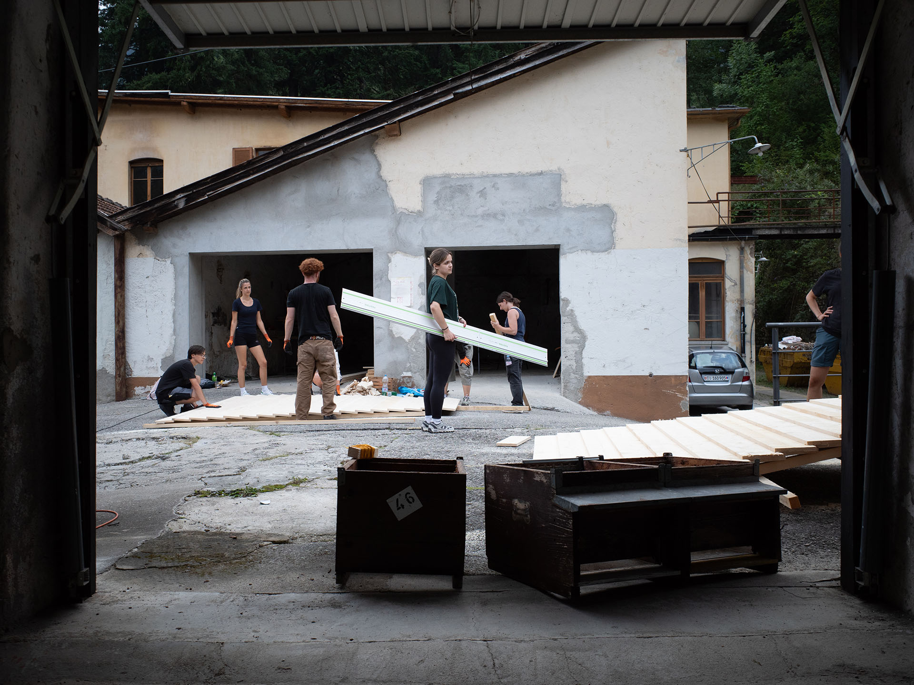
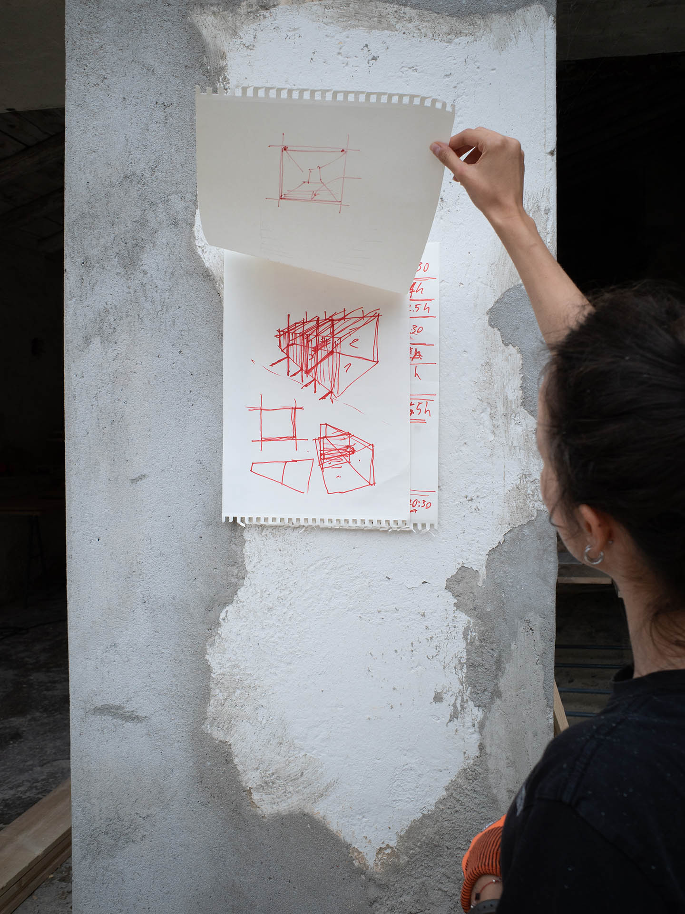
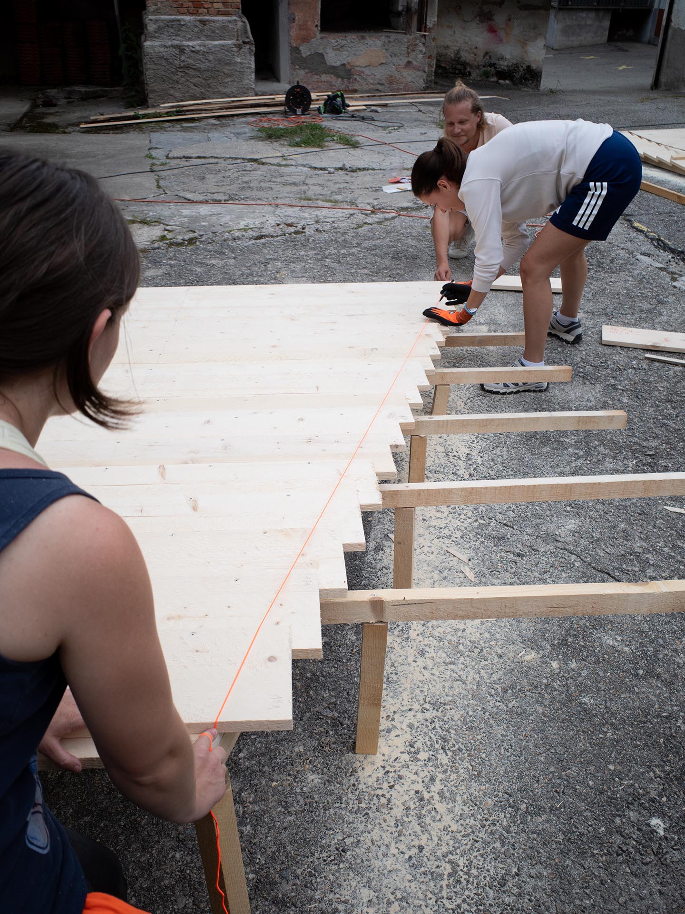
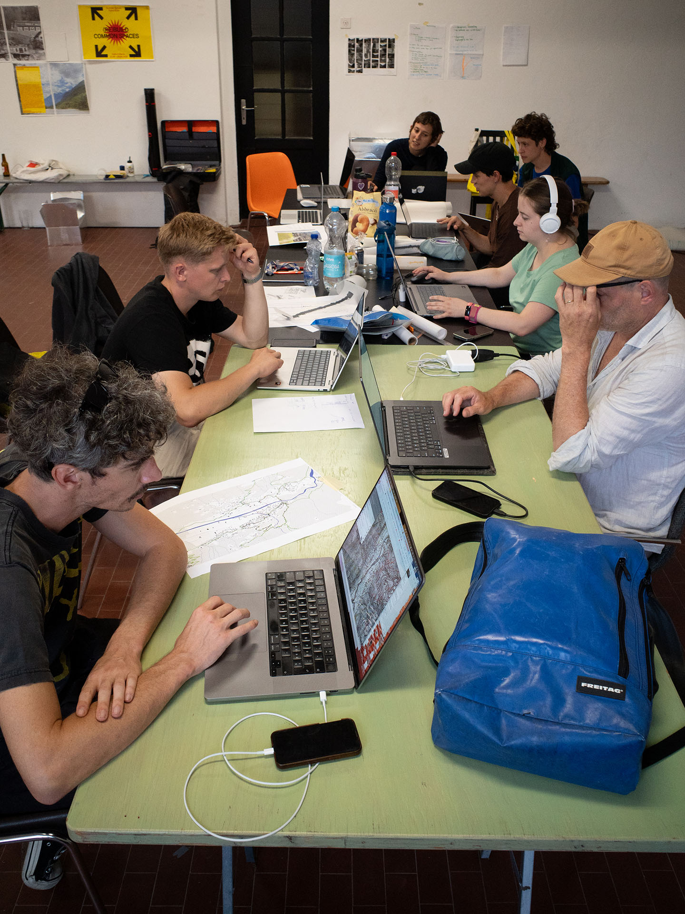
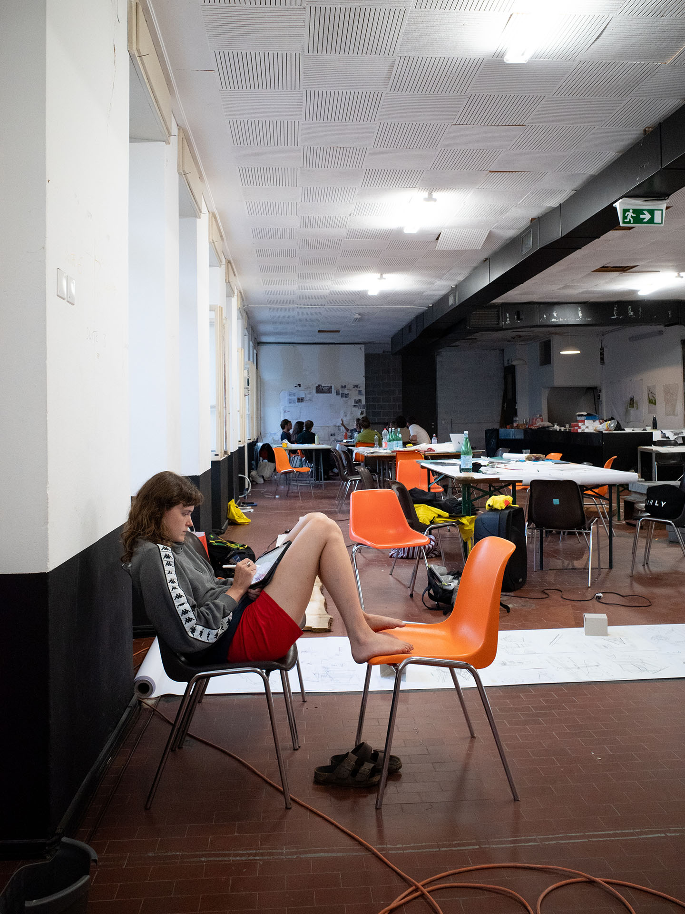
At the Summer School Ticino we work on real projects on-site and in direct collaboration with local communities. Students are actively involved in participatory design processes and in the implementation and construction of their projects at 1:1 scale. The goal is to reactivate common spaces through a range of interventions spanning from architecture to public space, from landscape to design. This interdisciplinary approach allows the integration of socio-economic and environmental learning related to the specific territorial conditions.
Summer School Ticino challenges the participants to confront multiple facets of reality in a comprehensive and coherent way, with punctual but significant changes that can contribute to the development of local communities.
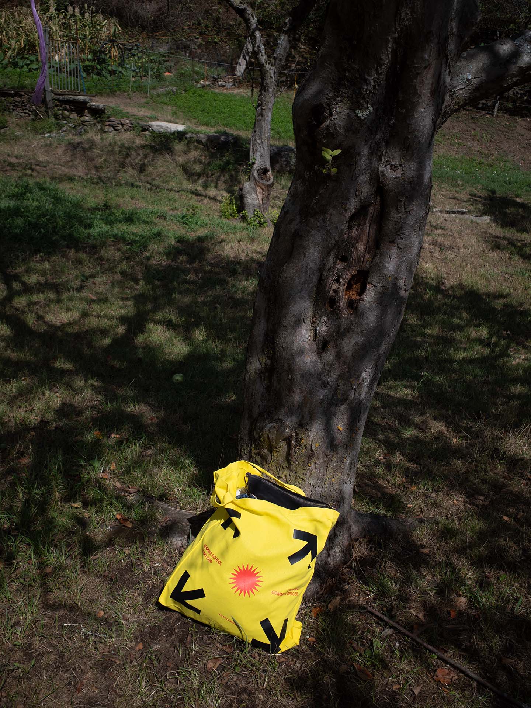
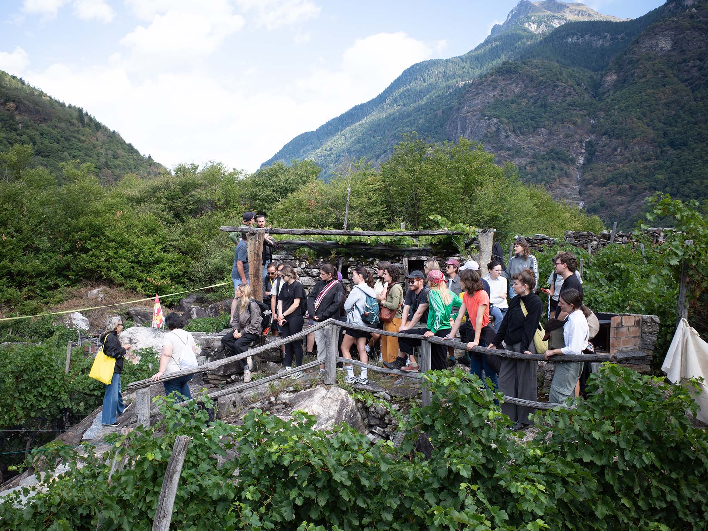
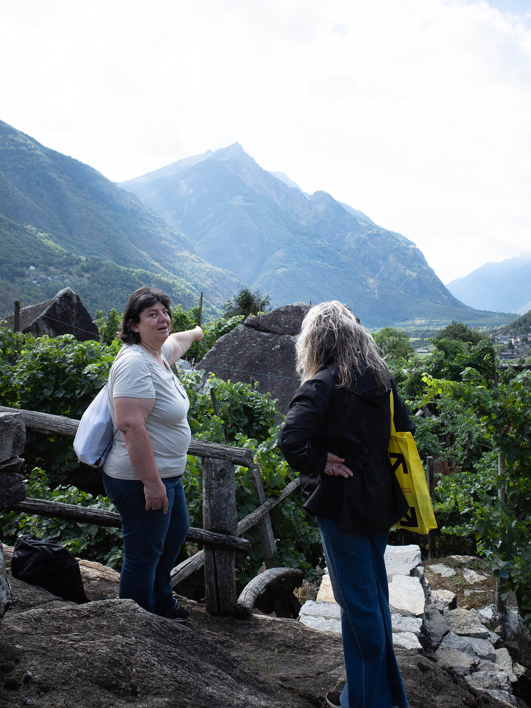
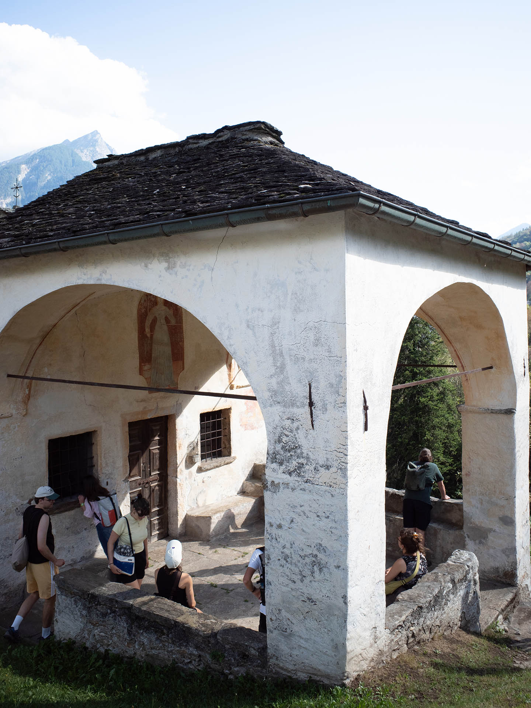
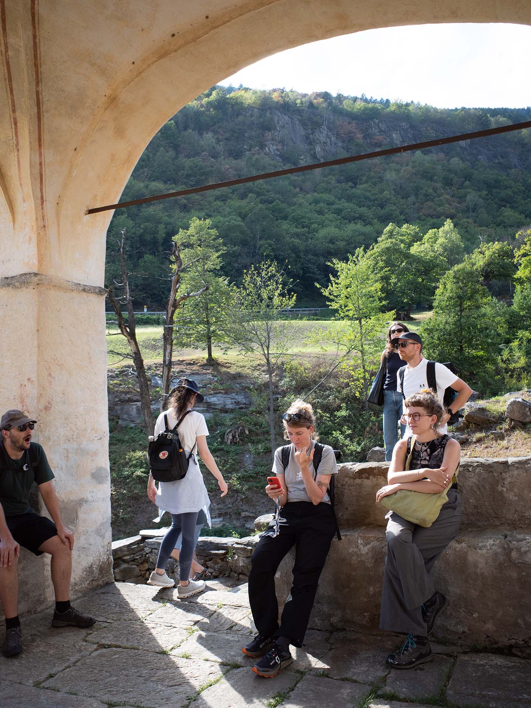
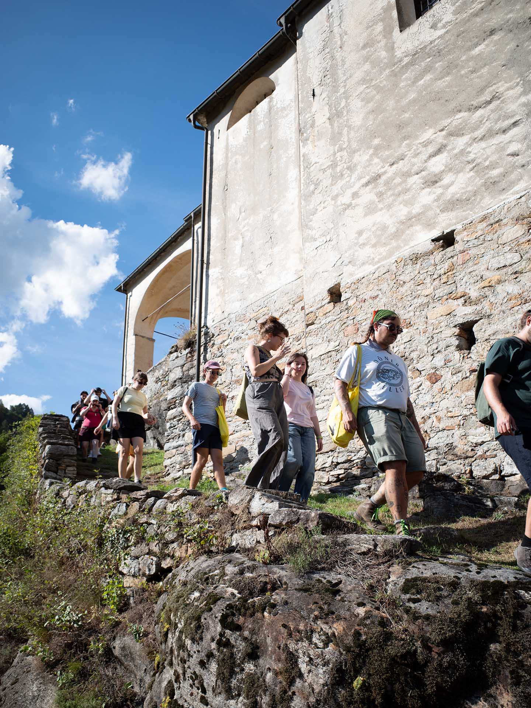
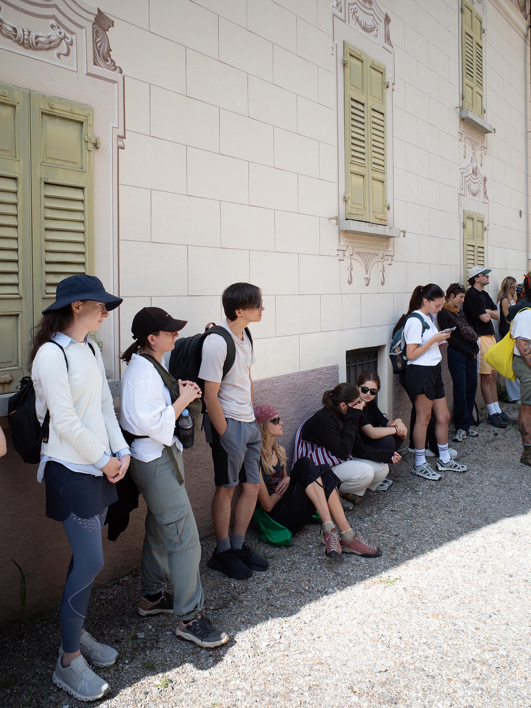
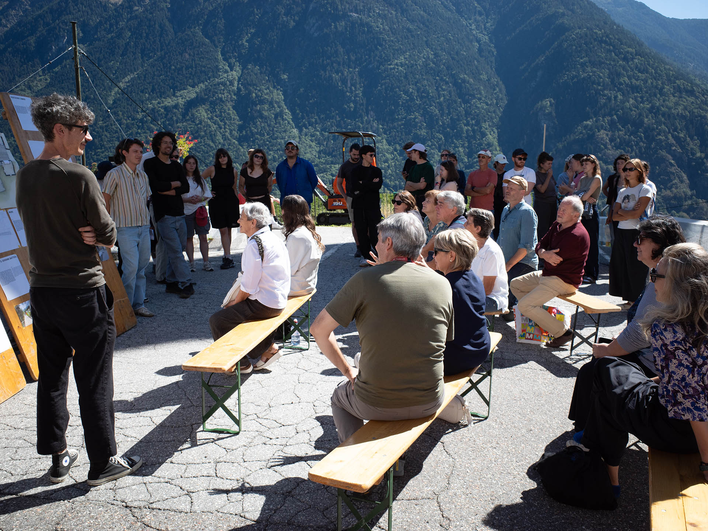
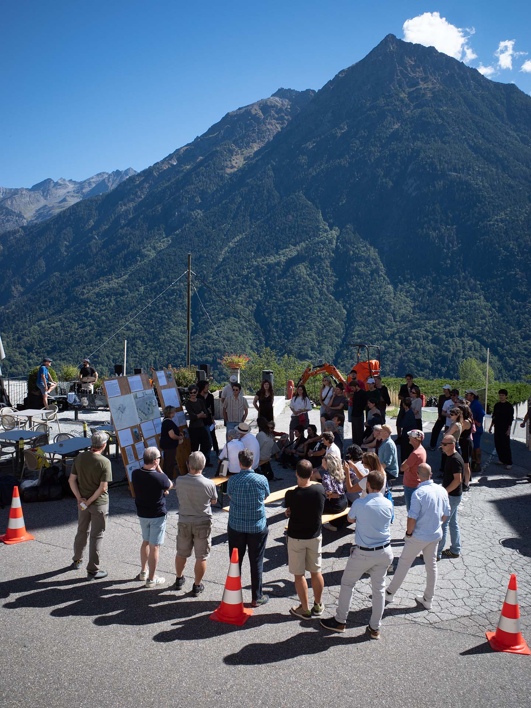
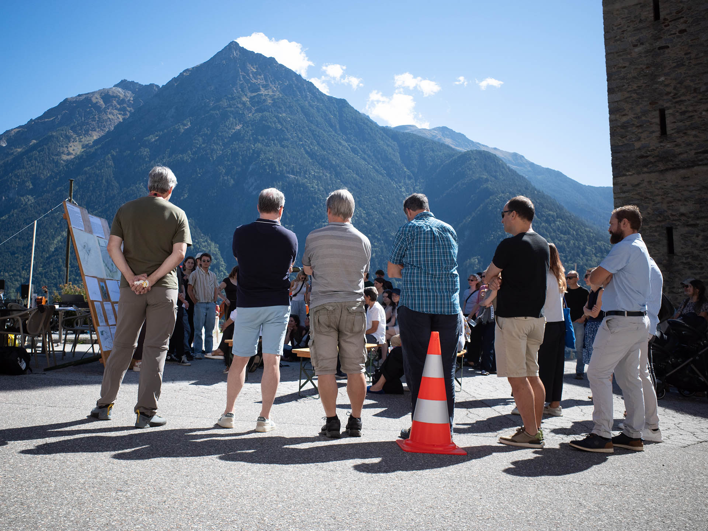
Piazza Leontica – Requalification of the square Leontica-Acquarossa
Project Committee: Participatory Process and Local Coordination: associazione il Larice, Casa Gentila, arch. Tommaso Fiorini
Tutor: David Moser
Partner: Comune di Acquarossa, Ufficio Tecnico Acquarossa
Coordination: Istituto Internazionale d’architettura and HSLU
Public squares are grown structures that reflect how a place‘s residents and users live and build together. Charged with history, they continually transform over time, shaped by the layered initiatives of those who inhabit and use them. Taking the village square of Leontica as our starting point, the students examined public space within a small-scale mountain village settlement – from its territorial qualities down to details at 1:1. The students have built a project at these very scales, one that rebuilds not just space, but the community it stands for.
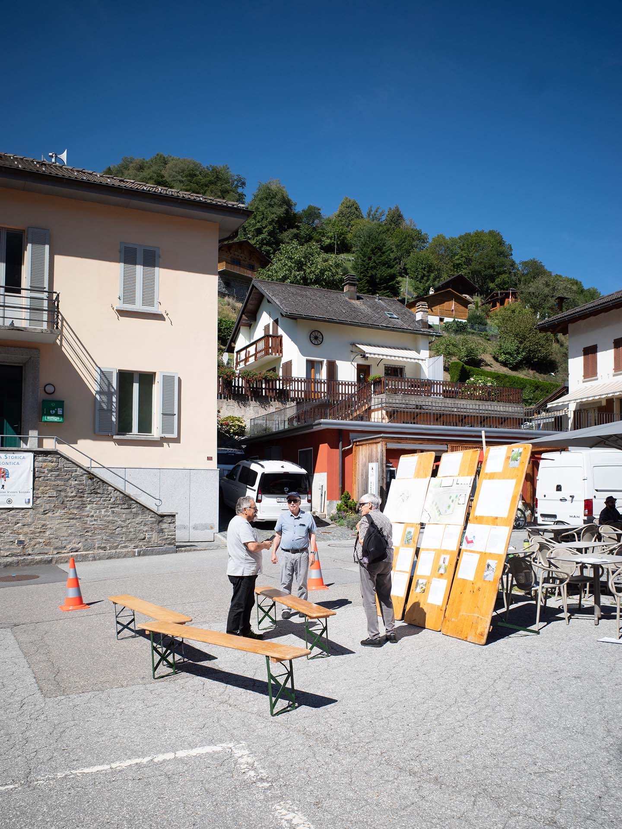
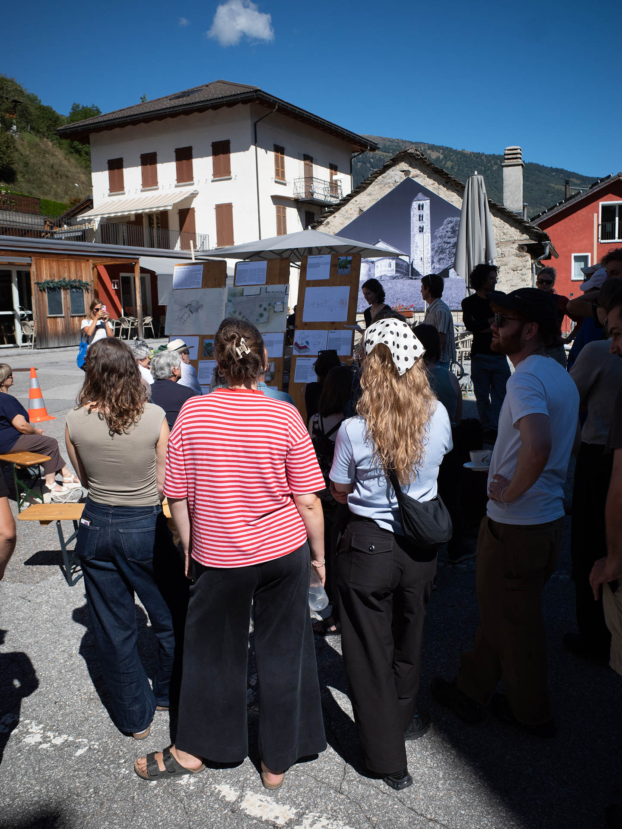
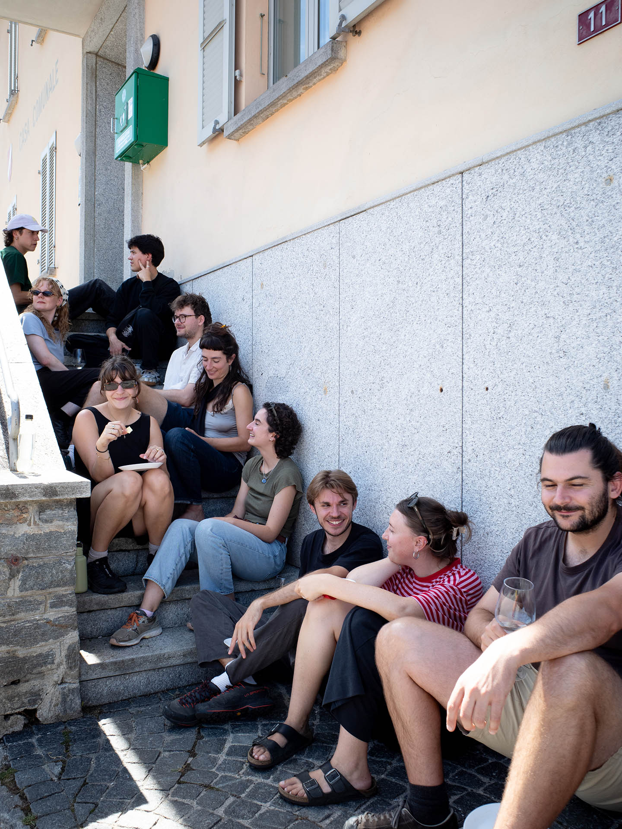
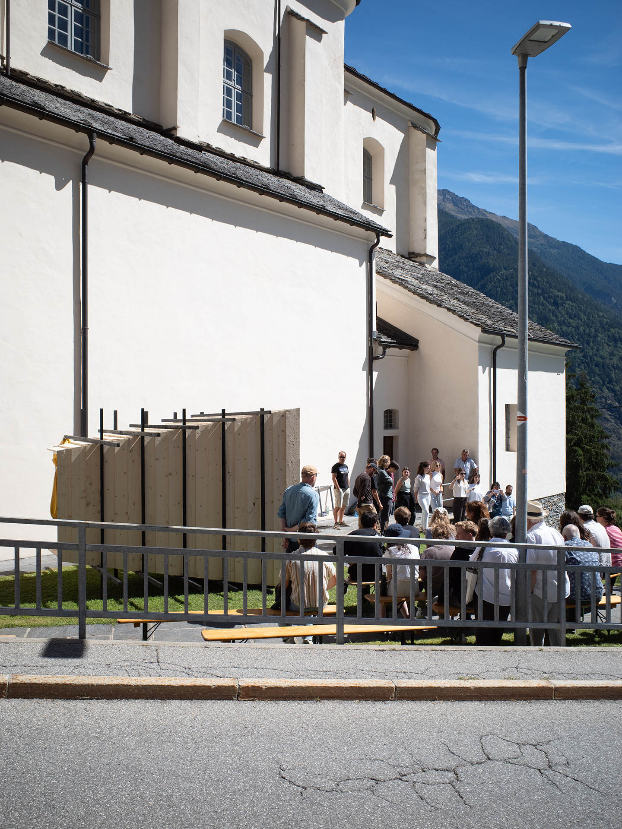
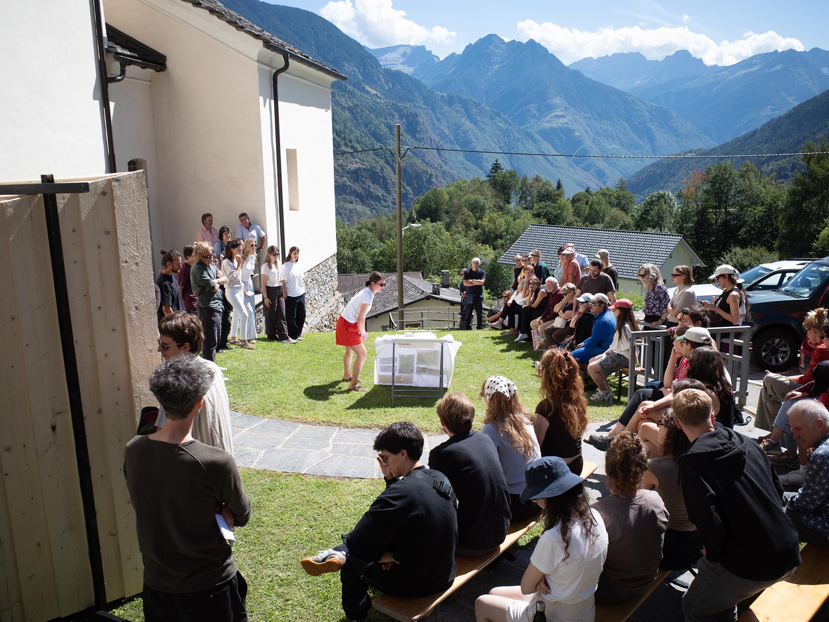
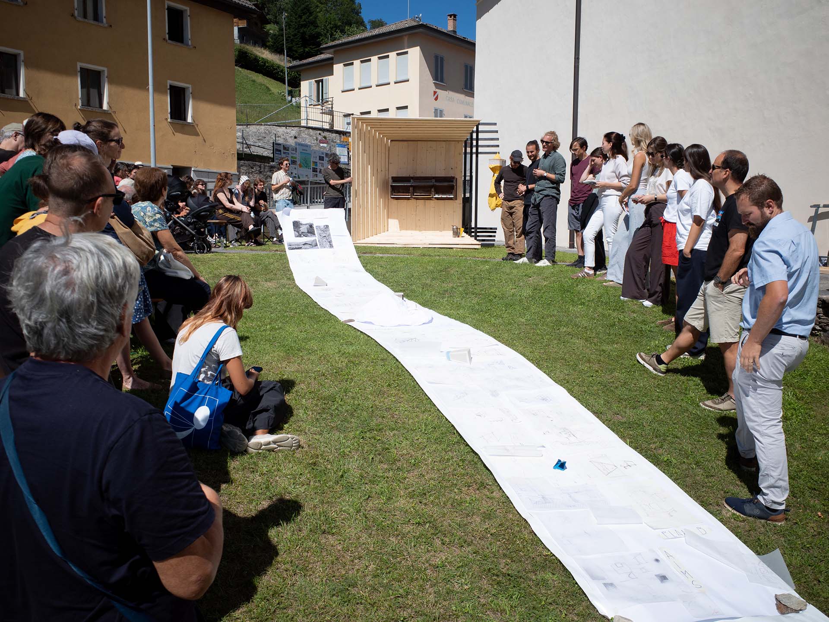
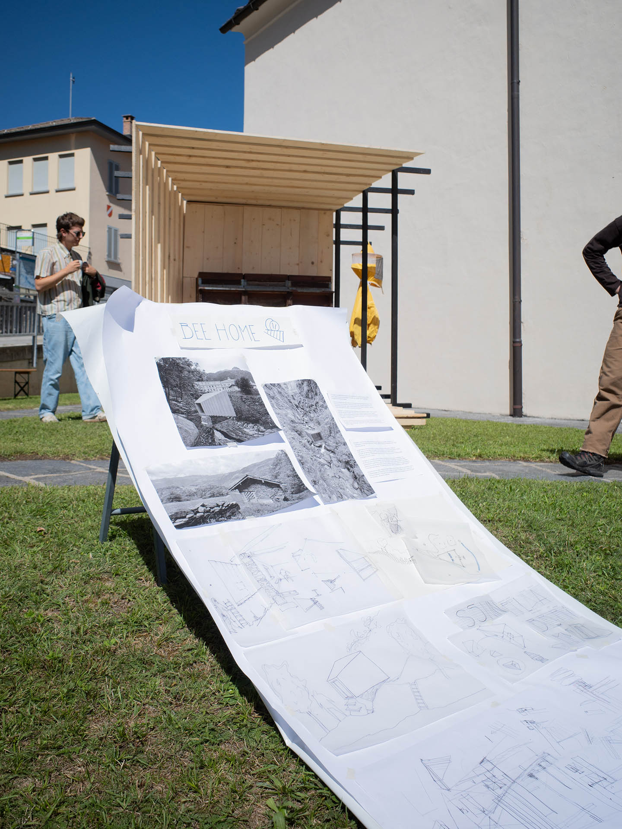
Apis – mutualism between humans and bees, Campra-Acquarossa
Project Committee: Participatory Process and Local Coordination: Meraviglie sul Brenno, associazione Apicoltore 3valli
Tutor: Giulio Parini, Federico Rella
Partner: Comune di Acquarossa, Ufficio Tecnico Acquarossa
Coordination: Istituto Internazionale d’architettura and HSLU
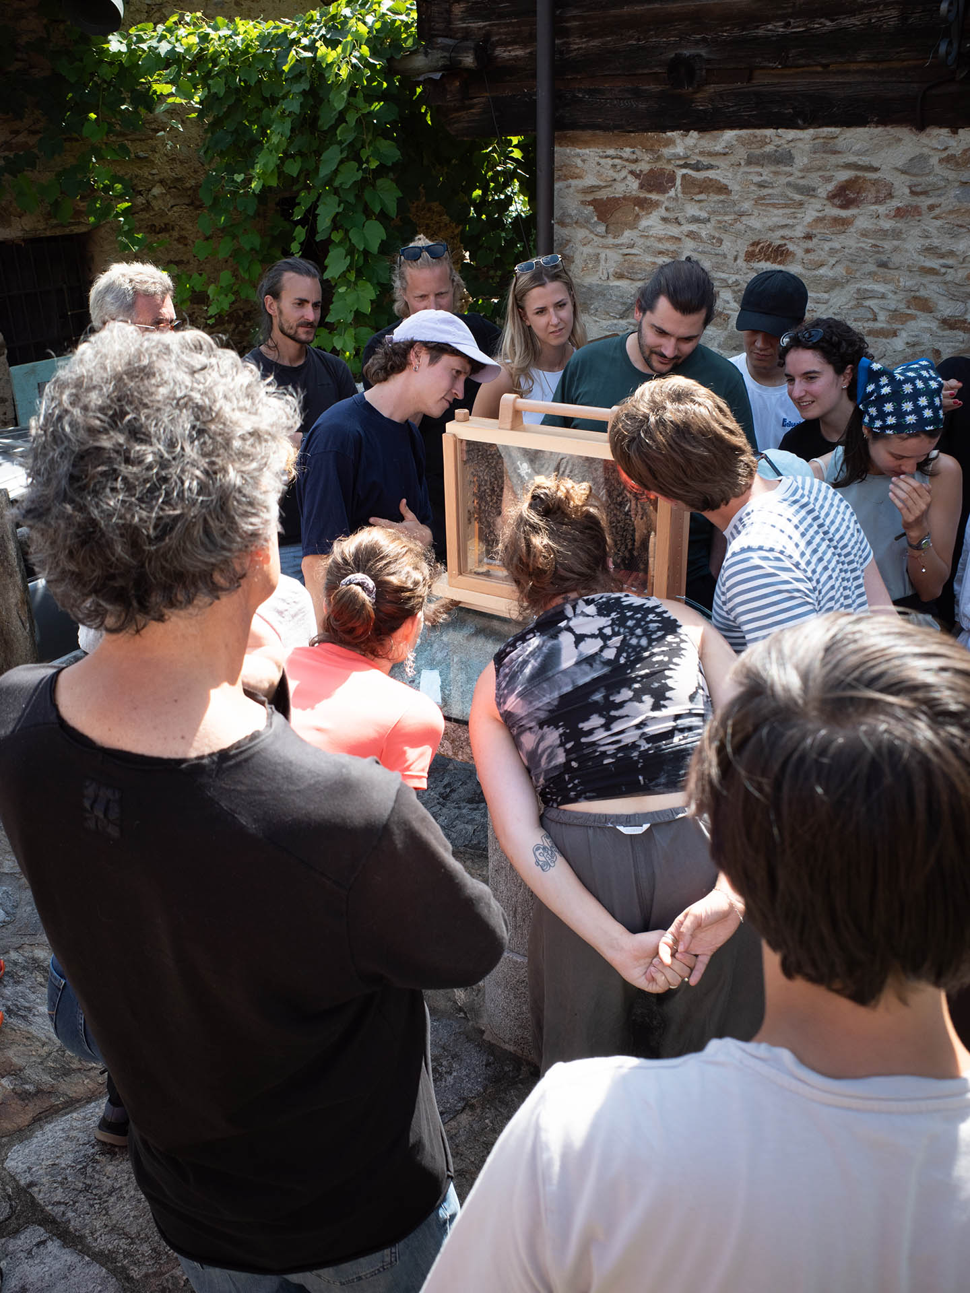
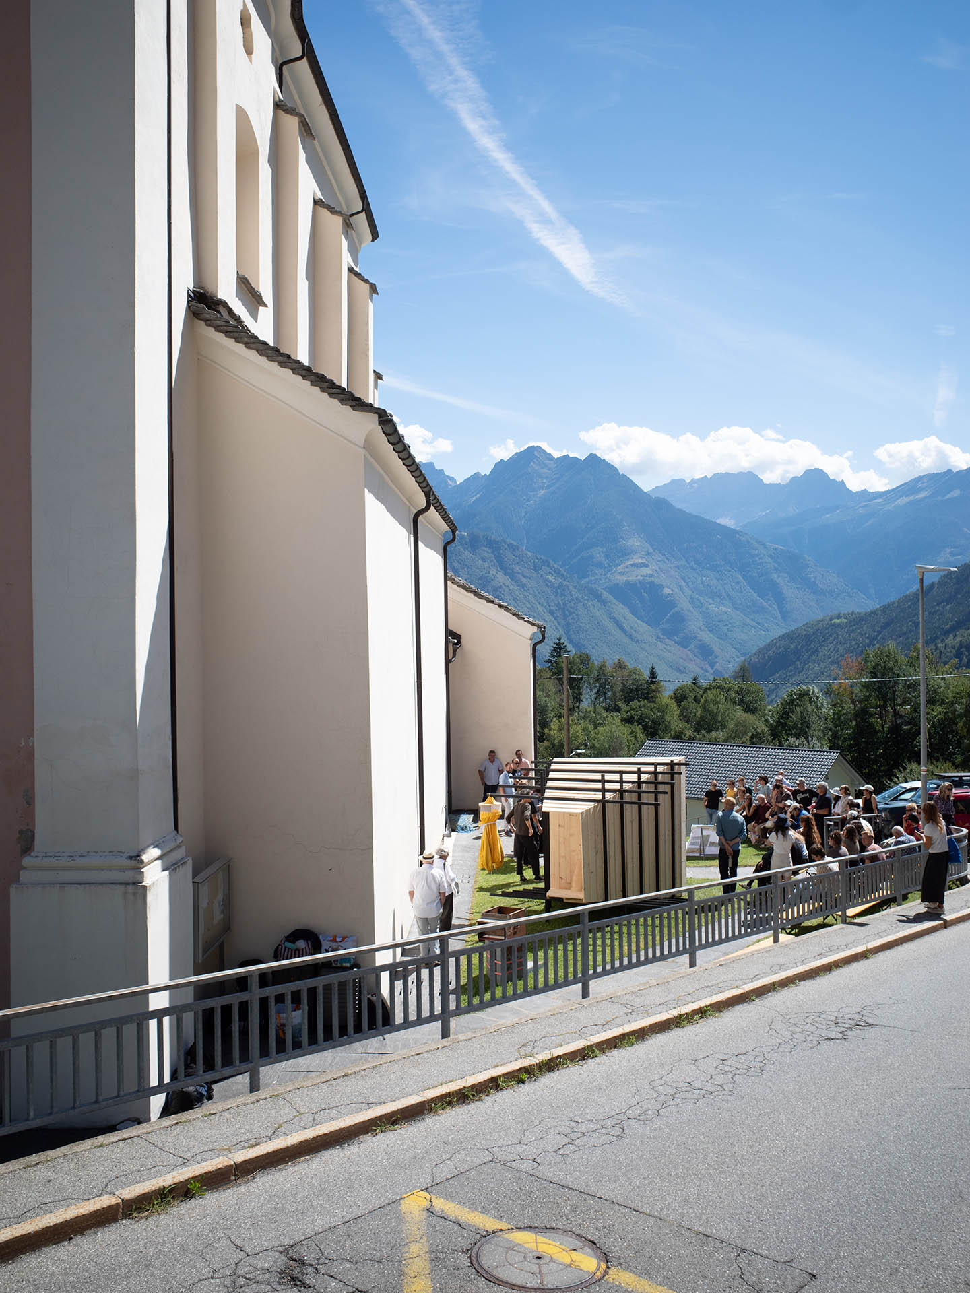
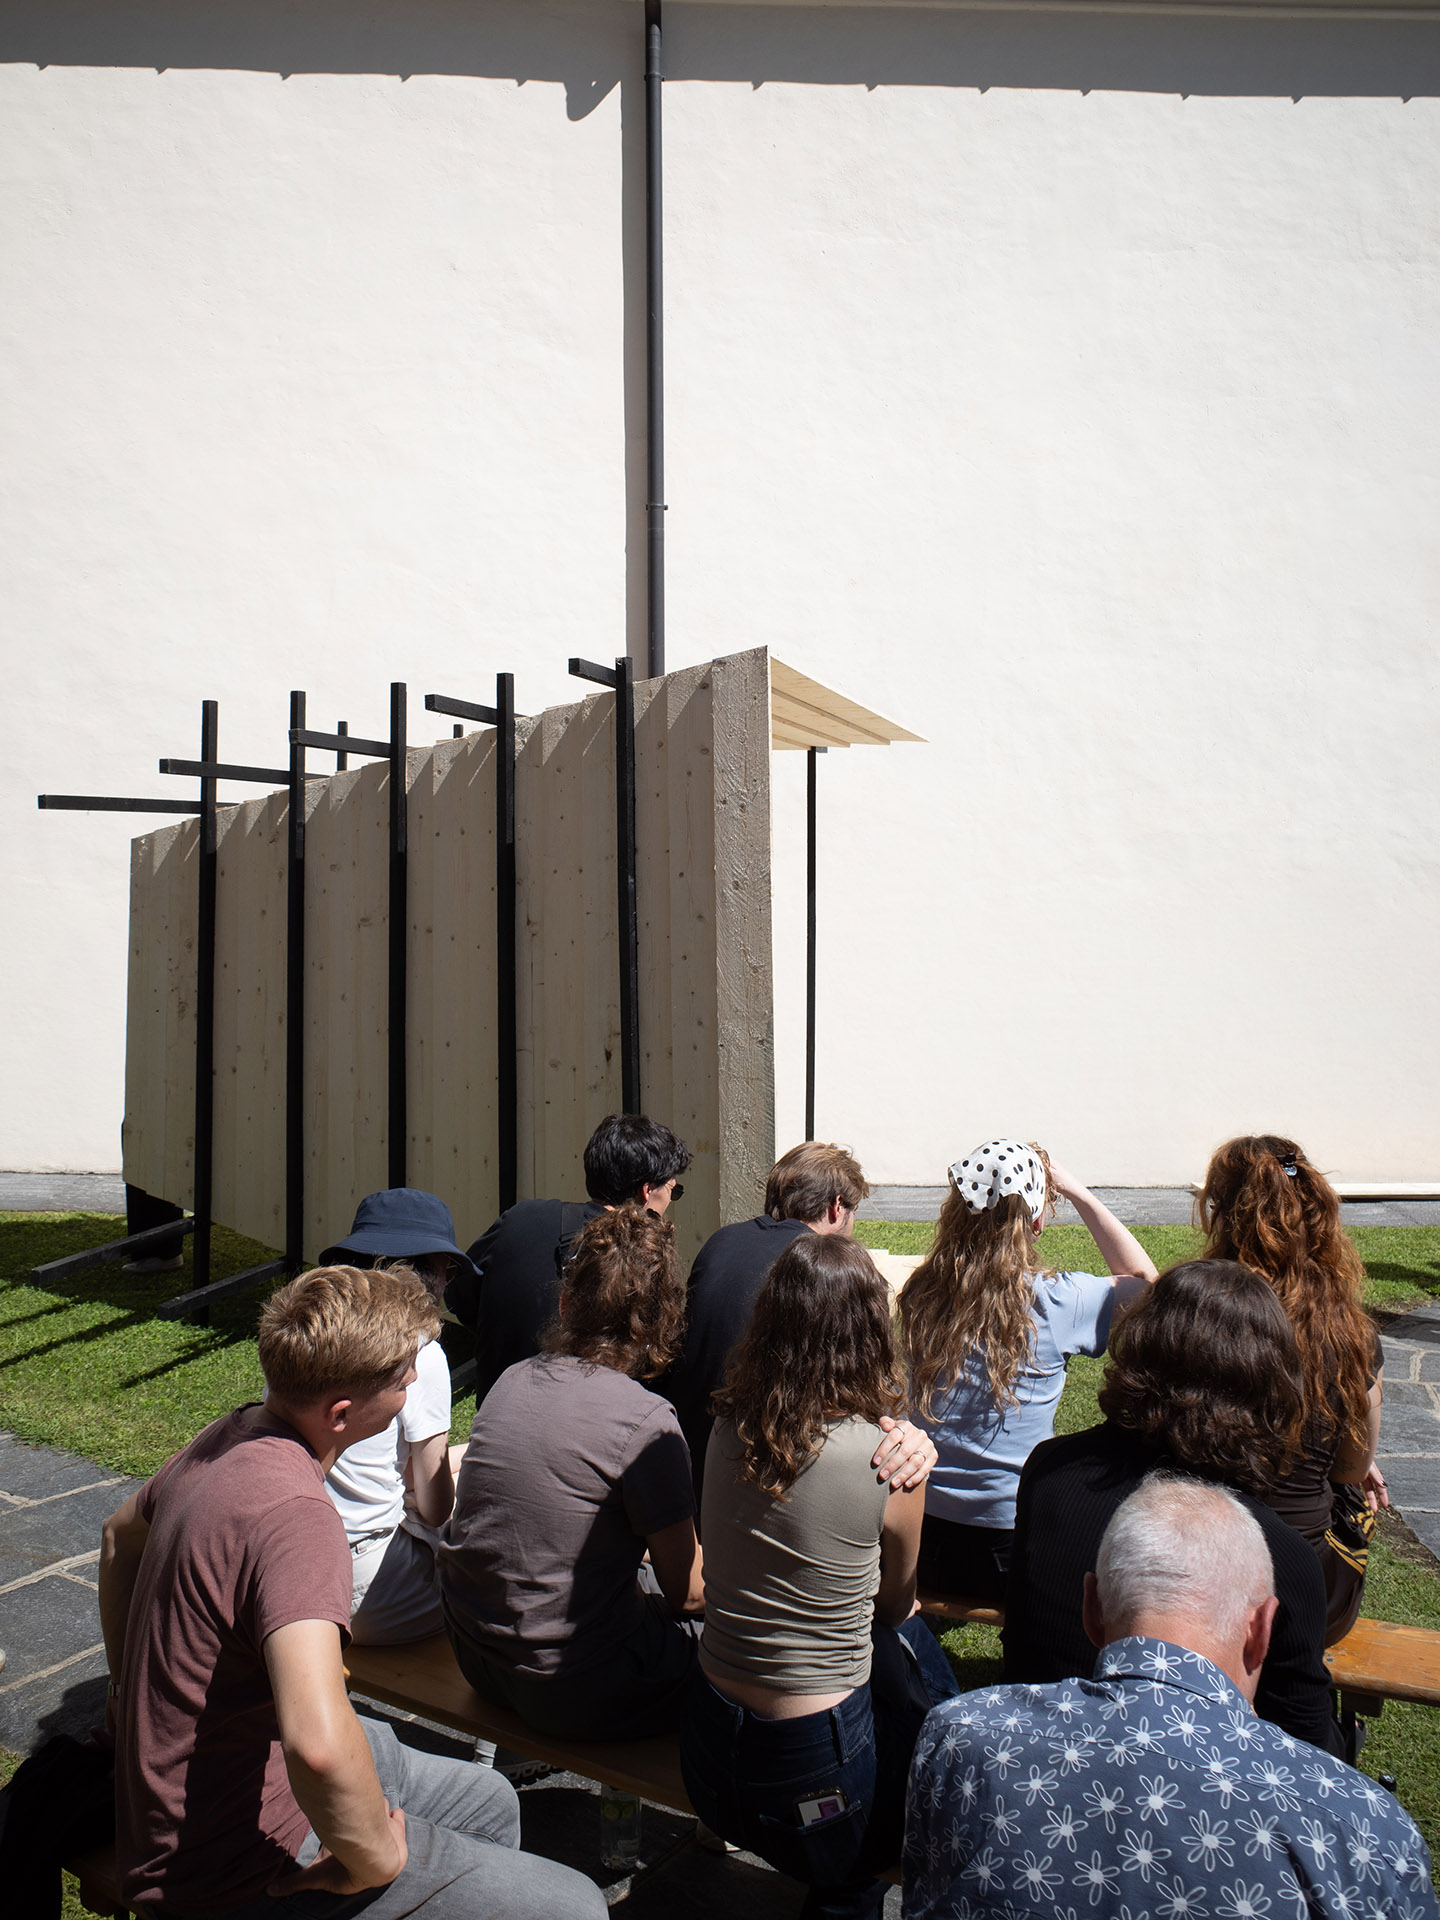
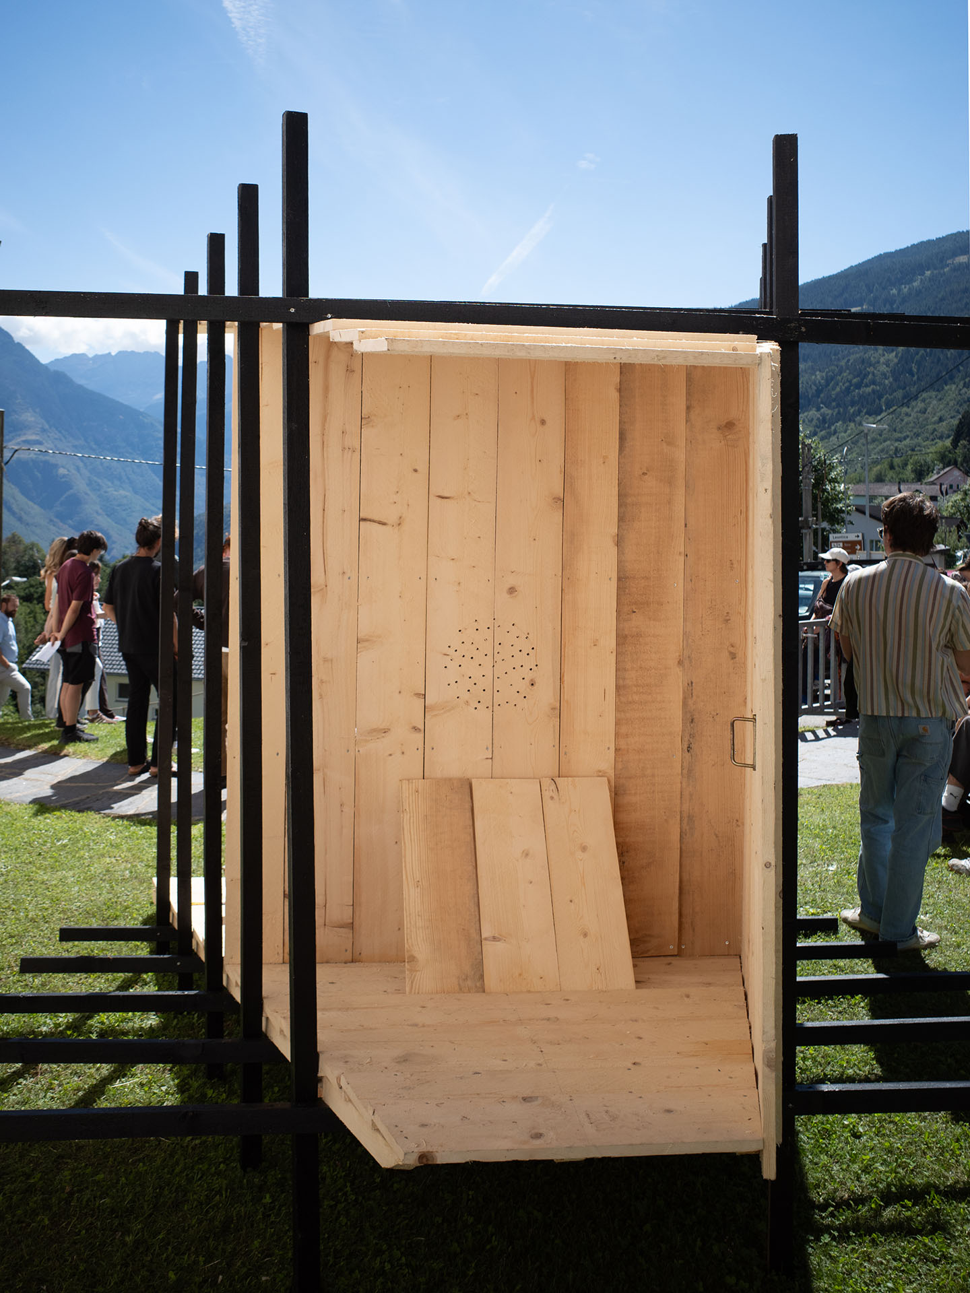
The hum of bees resonates at approximately 440 Hz, a frequency often associated with calmness and deep relaxation. Beyond its symbolic value, the beehive represents one of nature’s most sophisticated forms of cooperation, where biological processes and spatial organisation coexist in delicate balance. This workshop explores the relationship between beekeeping, sensory experience and architecture. The project investigates how a small architectural intervention, embedded within the landscape, can become a place where humans and bees coexist, encouraging forms of mutual benefit rather than simple observation.
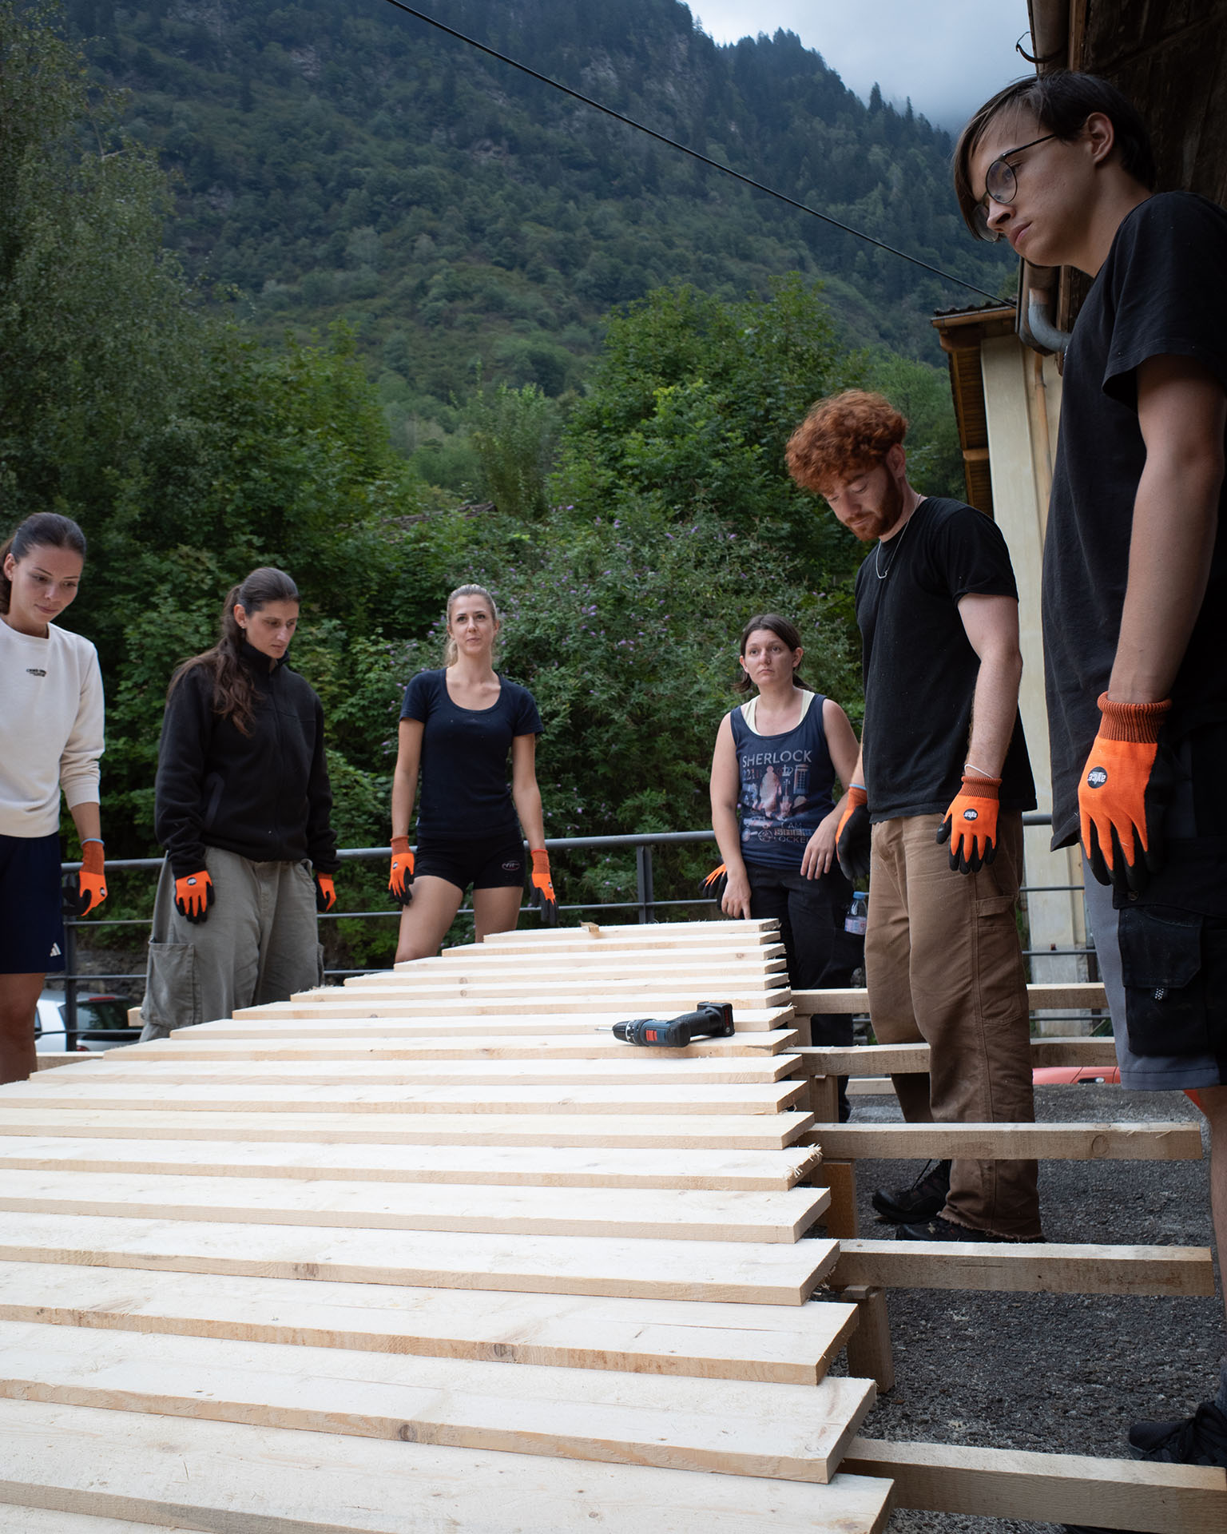
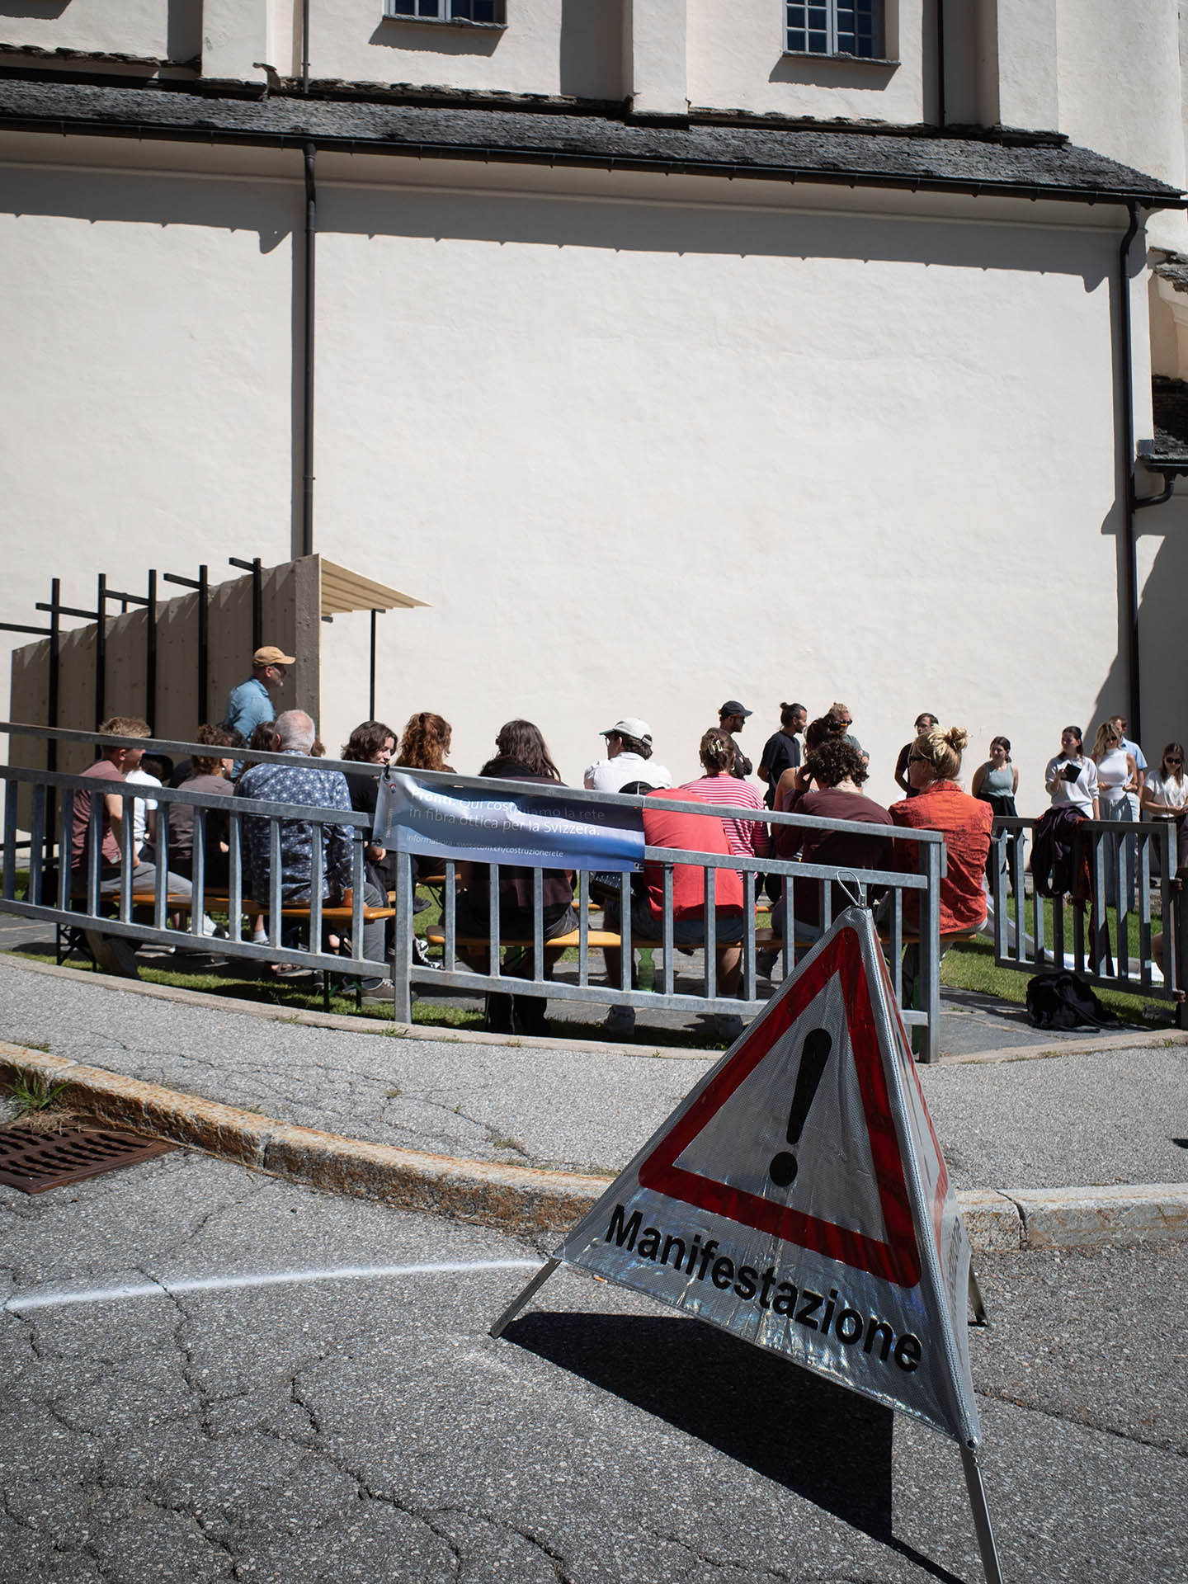
The students studied the ecology of bees, local beekeeping practices and the vernacular structures that support apiculture in the valley. Based on this knowledge, participants designed and built a lightweight structure that accommodates both human visitors and bee colonies, creating opportunities for biological interaction, contemplation and environmental awareness. Particular attention has been given to simple, low-tech construction methods that can be replicated using local materials and collective building practices.
Renaturalisation river Brenno, Serravalle
Project Committee: Participatory Process and Local Coordination: EcoEng Ingenieure Mark Bertogliati, local associations
Tutor: Matthew Howell, Alessio De Gottardi
Partner: Comune di Serravalle, Ufficio Tecnico Serravalle
Coordination: Istituto Internazionale d’architettura and HSLU
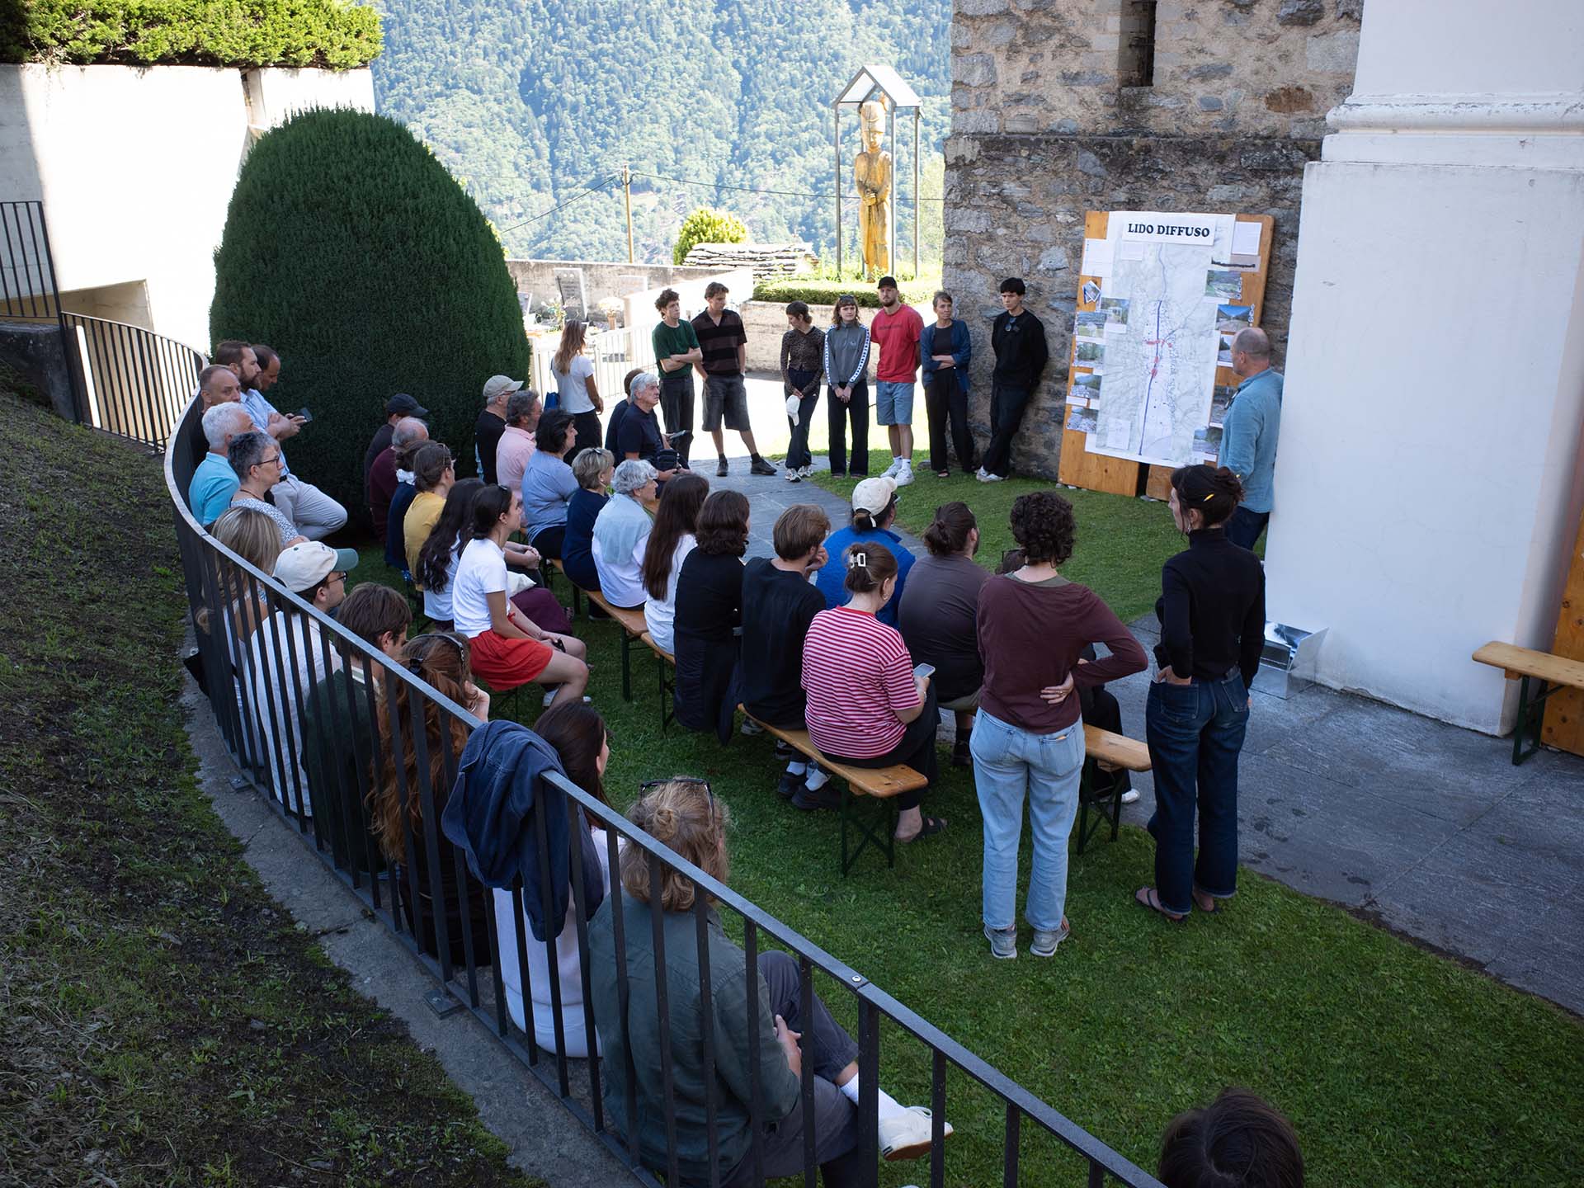
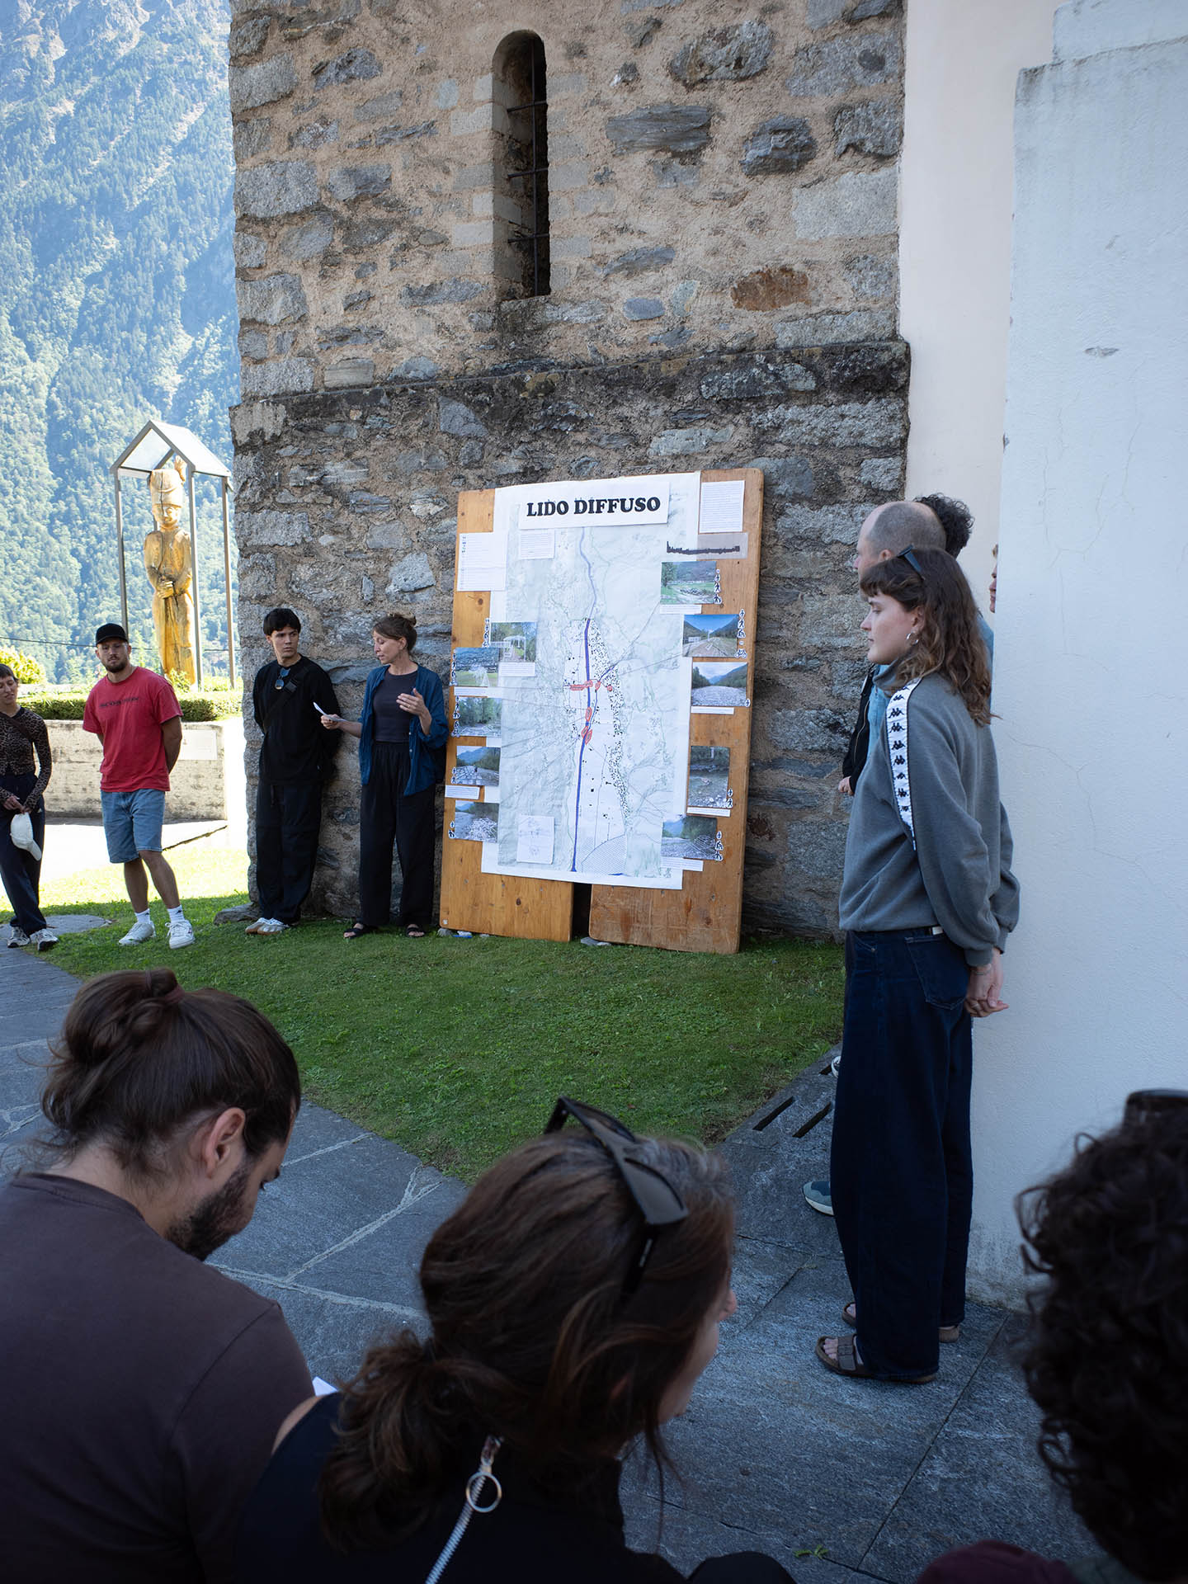
The project unfolds in a landscape shaped by the post-war canalisation of the Brenno River. Stone embankments were constructed to control the flow of water, reclaim agricultural land and redefine the relationship between the river and the surrounding territory. Yet the valley has always lived in dialogue with water – its unpredictability, its seasonal rhythms and its power to reshape the land, a force remembered through events such as the historic Buzza di Biasca.
Today, this infrastructure is entering a new phase of transformation. As plans for the river‘s renaturalisation move forward, sections of the existing canalisation will gradually be removed, allowing the river to reclaim space, ecological processes to recover and new pedestrian connections to weave together the neighbourhoods on both sides of the valley.
Rather than focusing solely on the future physical transformation, the workshop investigated the river as a territorial and social landscape. Working across multiple scales – from the territorial vision to the materiality of the existing stone embankments – the participants co-designed with members of the municipality, experts and local association in a participatory process. The project seeked to understand how the river can once again become a shared public space, while recognising the stones of the canalisation not merely as infrastructure, but as witnesses to the valley‘s collective memory and as potential building elements for its future.
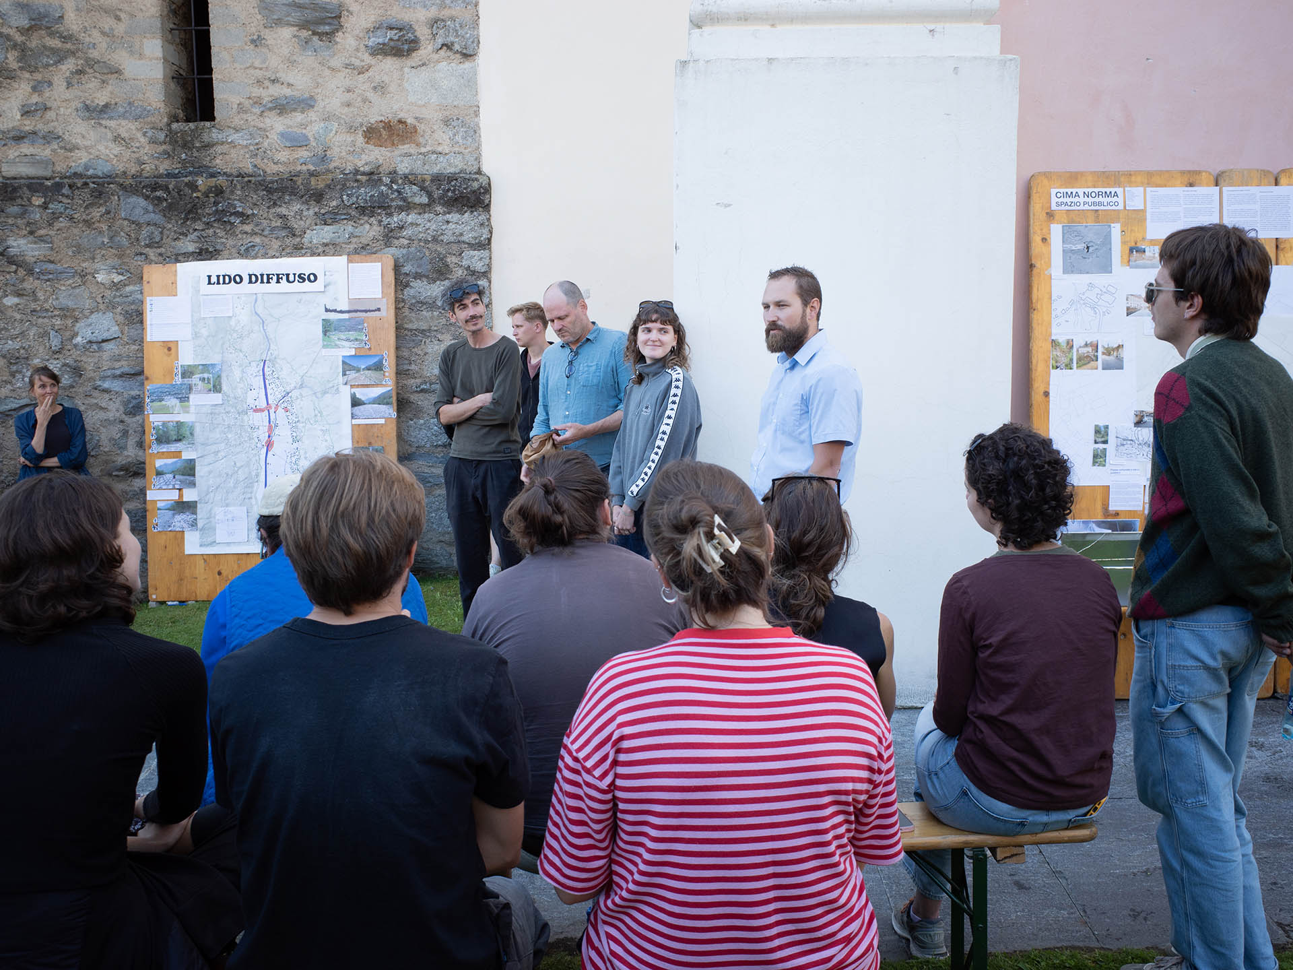
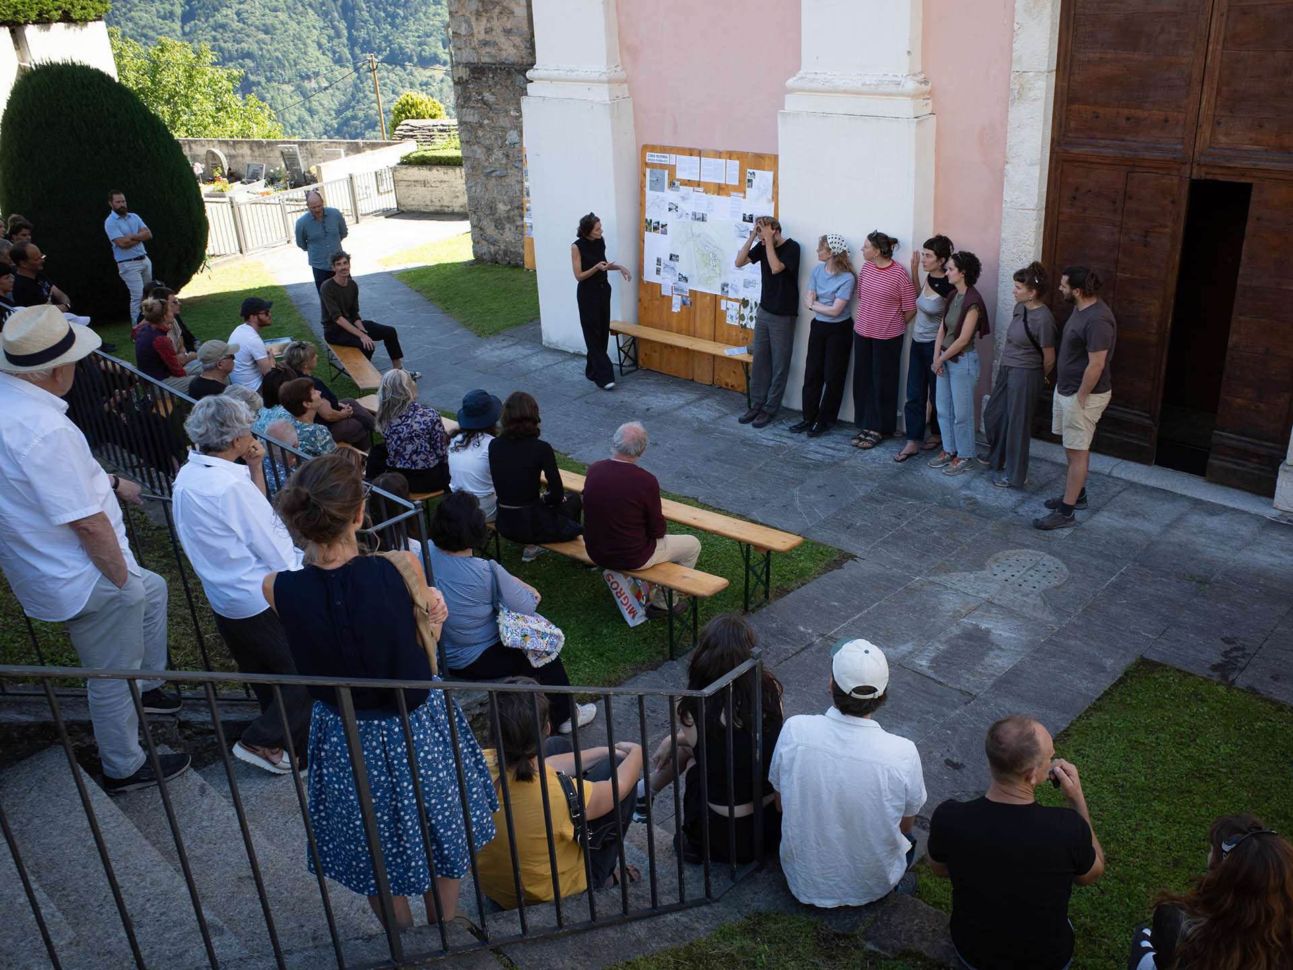
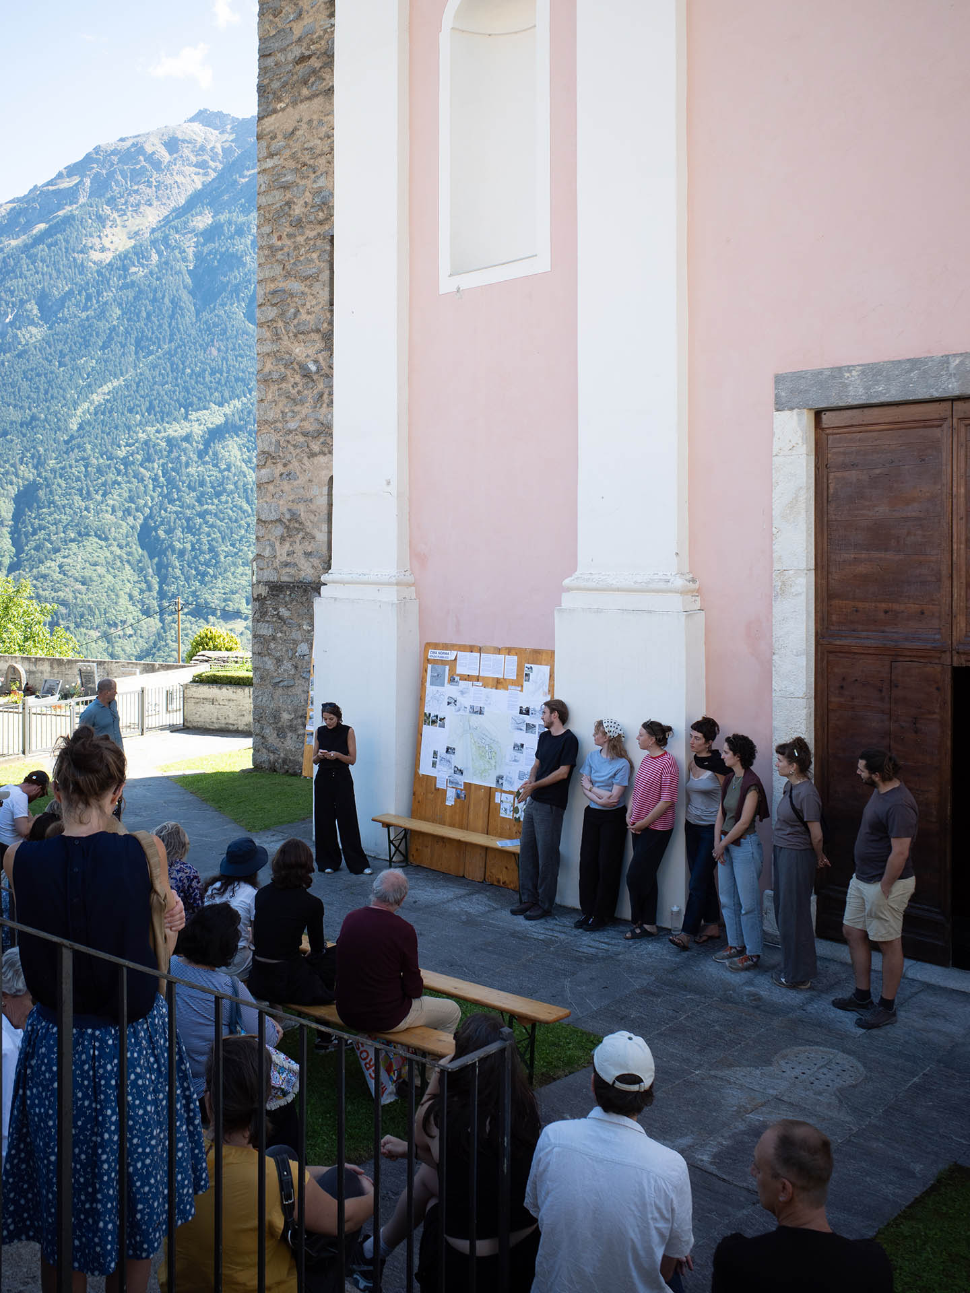
Strada Cima Norma – requalification of the street and public spaces in front of the chocolate fabric, Dangio-Blenio
Project Committee: Participatory Process and Local Coordination: Foundation Cima Norma, Loris Beretta ERSBV
Tutor: FARLAND, OLAC Studio
Partner: Comune di Blenio, Ufficio Tecnico Blenio
Coordination: Istituto Internazionale d’architettura and HSLU
The project unfolds around the former Cima Norma Chocolate Factory in Dangio, a place where industrial production once shaped not only the landscape but also the everyday life of the valley. For decades, the factory represented a centre of employment, exchange and social life, generating a network of streets, public spaces and buildings that connected workers, residents and visitors. Although production has ceased, this collective memory remains deeply embedded in the surrounding urban fabric.
The area enters a new phase of transformation. As the former factory is progressively reactivated through hospitality, cultural and productive programmes, its surrounding public spaces offer the opportunity to redefine the relationship between the building, the village and the wider territory.
Constructing occasions – Valle Verzasca
Can architecture shape a place by constructing occasions for gathering? A market only comes into being when the stalls arrive. A concert begins with a stage. An exhibition needs a structure to support its display. Temporary architecture does not produce events on its own; it frames the conditions in which they can take place. In doing so, it quietly shapes how we meet, exchange, celebrate, and remember a place.
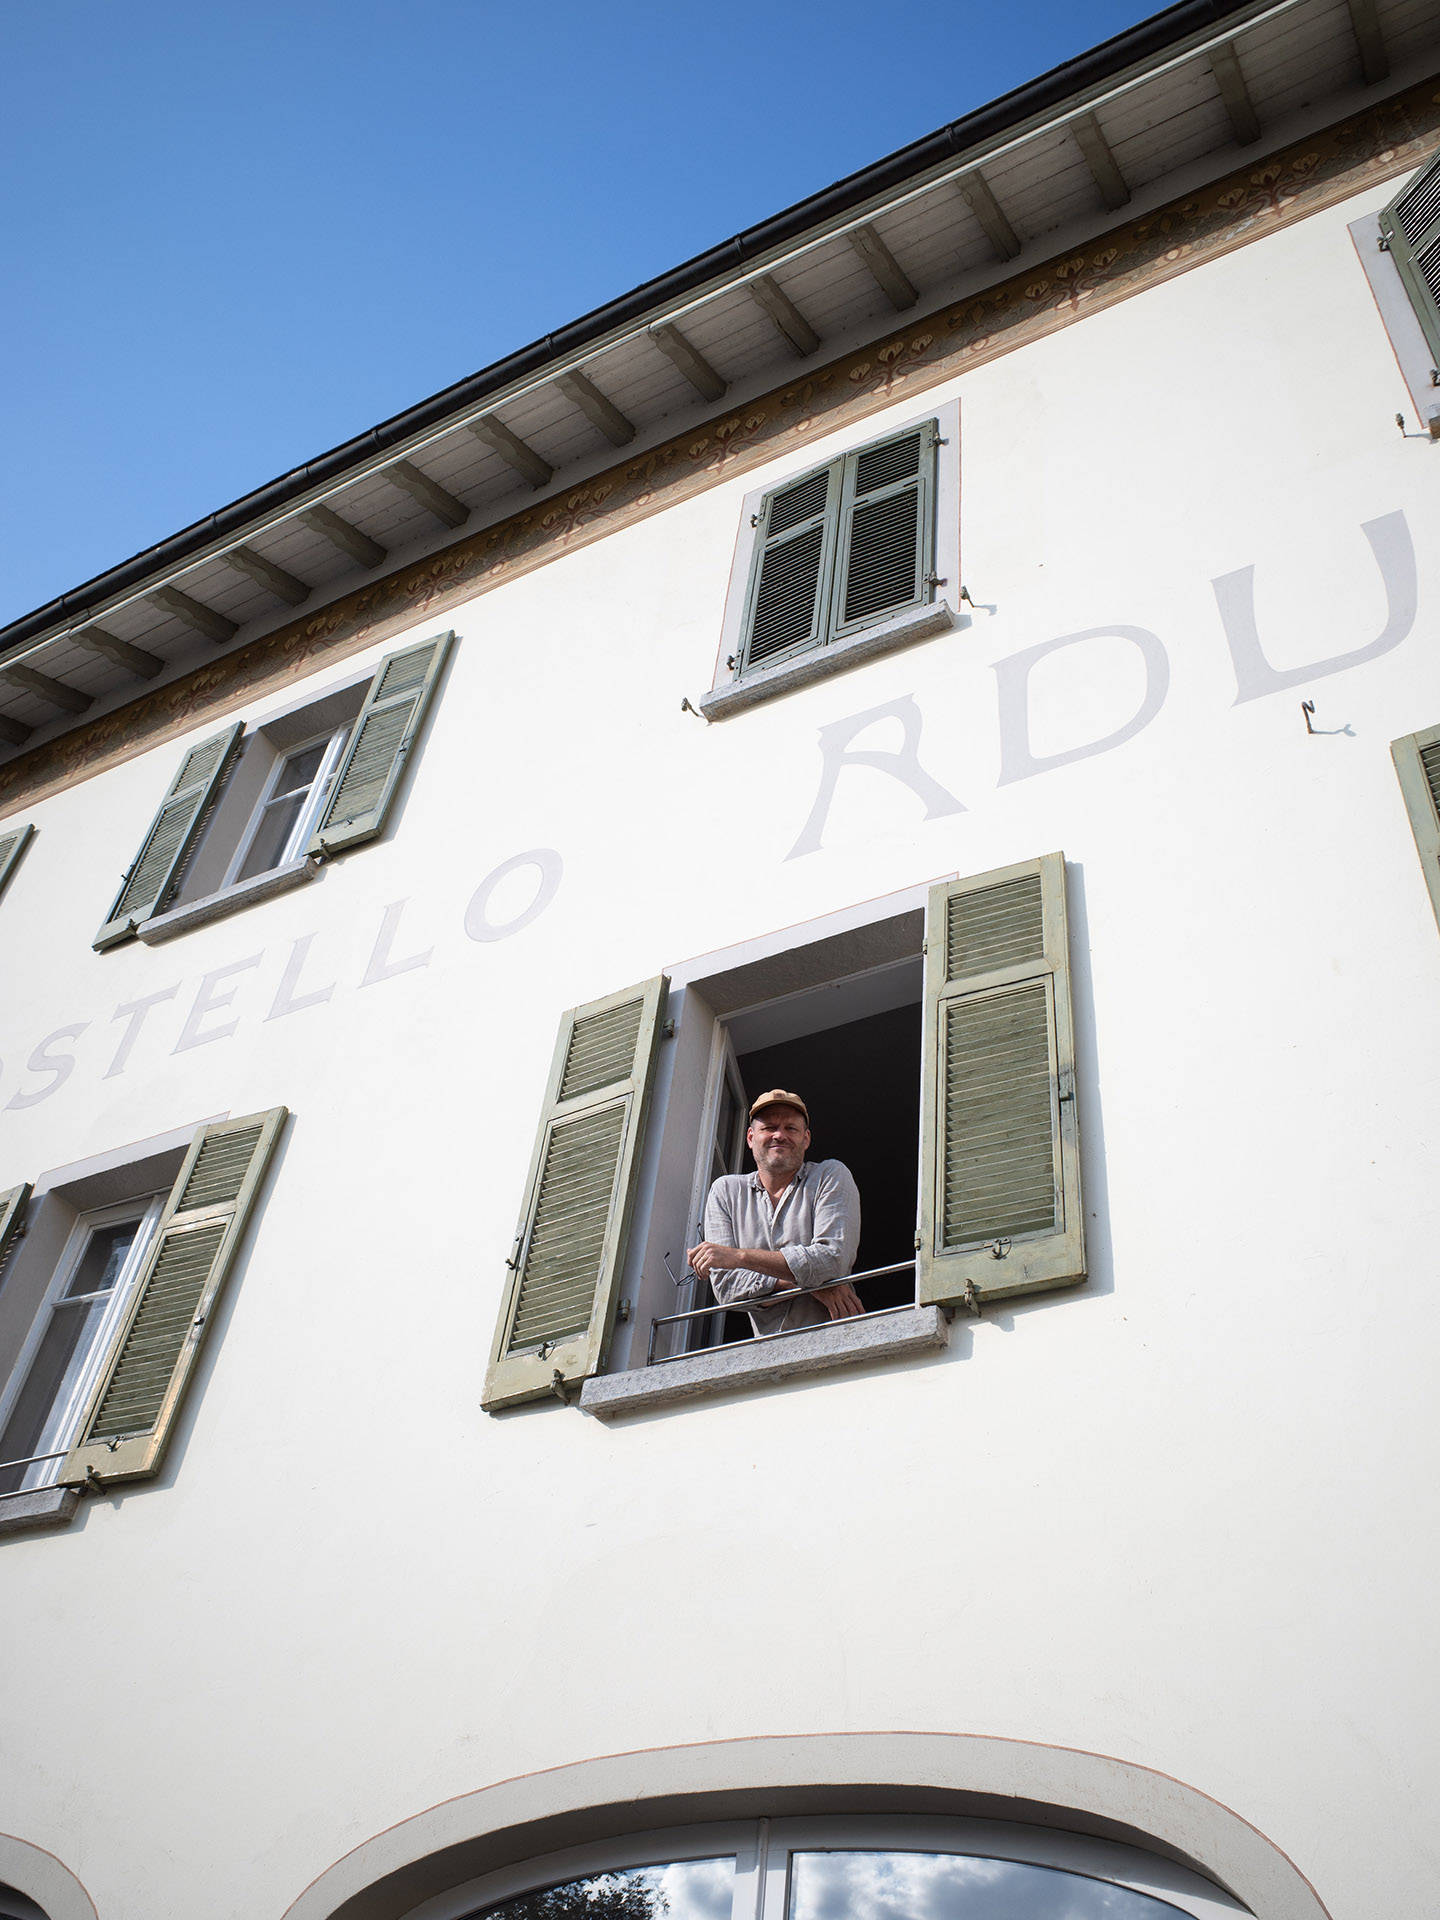
Set in the Verzasca Valley, where attention is concentrated on a few iconic destinations, the Summer School explored how small, adaptable interventions can extend the spatial possibilities of the valley. How can temporary structures activate overlooked sites? How can they operate as devices for gathering – specific to an occasion, yet open to reuse and reactivation? The students designed and built these devices for occasions – not as finished architecture, but as tools that construct situations for encounter.